



BEDS4
BATHS3 full 1 partial
SQUARE FEET2,866
MLS#WVBE2053570
STATUSACTIVE
PROPERTY TYPEResidential - Single Family
SUBDIVISIONSOUTH BROOK
SCHOOLBERKELEY COUNTY SCHOOLS
Property Description
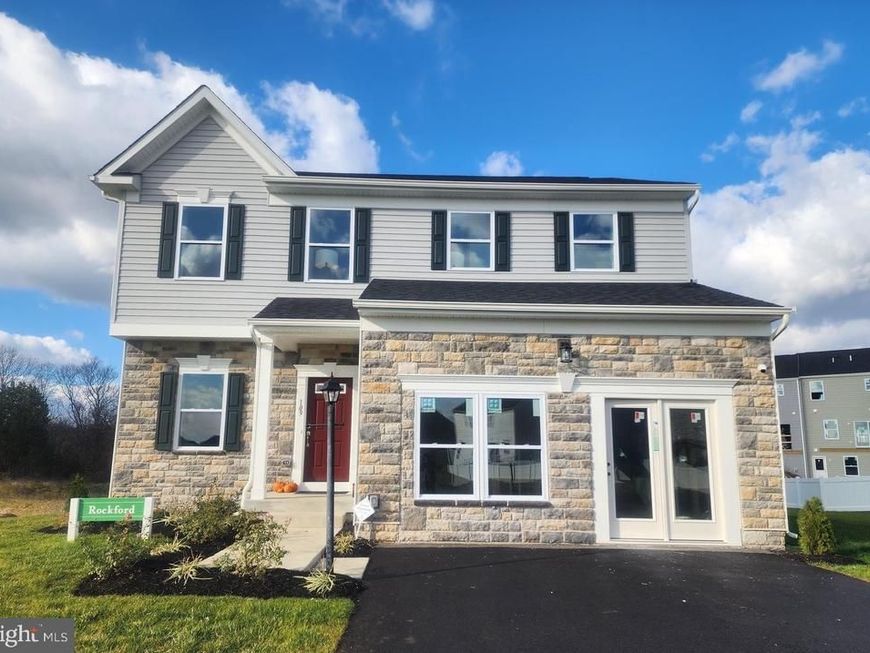
ROCKFORD FLOOR PLAN | MODERN LUXURY MEETS EVERYDAY FUNCTIONALITY Welcome to the beautifully designed Rockford floor plan, offering an exceptional combination of space, style, comfort, and modern living. This impressive 4-bedroom, 3.5-bath home with a 2-car garage is thoughtfully designed with high-quality finishes and versatile living spaces throughout. The finished walk-up basement provides incredible additional living space, featuring a spacious recreation room, full bathroom, generous storage, and convenient access to the large rear yard—perfect for entertaining, relaxing, or accommodating guests. Enjoy seamless indoor-outdoor living with a 10' x 18' composite deck and charming partial front porch. Inside, luxury vinyl plank flooring extends throughout the main level, bathrooms, and laundry room, combining durability with contemporary elegance. The stunning chef-inspired kitchen features sleek gray cabinetry, elegant quartz countertops, a spacious center island, and a convenient pantry. The open-concept design flows effortlessly into the inviting family room, complete with a cozy fireplace, creating the perfect gathering space. A versatile flex room enclosed by French doors offers an ideal private office, study, playroom, or creative space. Retreat to the luxurious primary suite, featuring a generously sized bedroom and a spa-inspired private bathroom with a double vanity, walk-in shower, linen closet, and spacious walk-in closet. With its thoughtful floor plan, sophisticated finishes, abundant living space, and exceptional indoor-outdoor amenities, the Rockford delivers the perfect balance of modern elegance and everyday comfort. This is a home designed to impress and built for the way you live. Don't miss the opportunity to make this exceptional home yours!
Property Features
Property Type: Residential - Single Family
Basement: Yes
Basement: Full
Cooling: Central A/C, Heat Pump(s), Programmable Thermostat
Fuel Type: Electric
Garage: 2
Heating: Energy Star Heating System, Heat Pump - Electric Ba
Home Style: Traditional
Lot Size: 0.00 Acre(S)
Roof Type: Architectural Shingle
Stories: 3.0
Taxes: $5,726
Year Built: 2024
Feature Descriptions
Additional Structures: Above Grade, Below Grade
Appliances: Built-In Microwave, Built-In Range, Cooktop, Dishwasher, Disposal, Dryer - Electric, Energy Efficient Appliances, Exhaust Fan, Oven - Self Cleaning, Oven/Range - Electric, Refrigerator, Stainless Steel Appliances, Washer, Water Heater
Electric: 200+ Amp Service
Exterior: Asphalt, Batts Insulation, Blown-In Insulation, Mason
Exterior: Gutter System, Exterior Lighting
Flooring: Ceramic Tile, Luxury Vinyl Plank, Partially Carpeted
HOA Fee: $51.00/Monthly
Interior: Carpet, Combination Dining/Living, Crown Moldings, Dining Area, Family Room Off Kitchen, Floor Plan - Open, Kitchen - Island, Pantry, Recessed Lighting, Bathroom - Tub Shower, Upgraded Countertops, Walk-in Closet(s), Other
Lot Dimensions: 0.00 Acre(S)
Municipality: Mill Creek District
Parking Features: Asphalt Driveway
Parking Notes: 2 Total Parking Spaces
Pet Restrictions: No Pet Restrictions
Sewer: Public Sewer
SQFT Above Finished: 2413
SQFT Below Finished: 453
SQFT Total Finished: 2866
Structure Type: Detached
Total Garage/Parking Spaces: 2
Utilities: Cable TV Available, Electric Available, Phone Available, Water Available
Water: Public
Windows: Double Pane, Energy Efficient, Insulated, Low-E, Screens
Local Schools
School District: BERKELEY COUNTY SCHOOLS
Listed By / Shown By
Listed By
Agency Name: S5 Realty LLC
Agency Phone: 5166061315
Shown By
Agent Name: Taylor Bowen
Agent Phone: Cell: (301) 346-3664
Agency Title: Berkshire Hathaway HomeServices Homesale Realty

 First American
Estimate Your Payment
Estimated Payment
$ 1,634.84 per month $1,023.54 Principal & Interest $477.17 Property Tax $134.14 Homeowner's Insurance



 Corporate Office - 215 S Centerville Rd. Lancaster, PA 17603
109 Spatterdock Road | MLS# WVBE2053570
This single family home located at 109 Spatterdock Road, Inwood, WV 25428 is currently listed for sale with an asking price of $459,900. This property was built in 2024 and has 4 bedrooms and 3 full and 1 partial baths with 2866 sq. ft. Spatterdock Road is located in the SOUTH BROOK subdivision within the BERKELEY COUNTY SCHOOLS school district. Search SOUTH BROOK real estate on taylorbowen.homesale.com today.