



BEDS3
BATHS1 full
SQUARE FEET1,404
MLS#MDCC2022882
STATUSCOMING SOON
PROPERTY TYPEResidential - Townhouse
SUBDIVISIONDELANCY VILLAGE
SCHOOLCECIL COUNTY PUBLIC SCHOOLS
Property Description
1,404 square feet of thoughtfully designed living space, awaiting a new owner. Step inside to discover a warm and inviting interior; the living room is a peaceful light color, with easy to maintain laminate wood flooring. Decorative trim around doors add a nice touch. The dining area is expansive with easy-to-maintain tile flooring, recessed lighting, and a ceiling fan. The kitchen has updated cabinets with Corian countertops, flooring, and stainless steel appliances gives this a modern look. The convenience of a main-floor laundry adds to the home's functionality, ensuring that daily chores are a breeze. Natural light pours in from the new sliding doors that lead to the rear yard. Retreat to the spacious main bedroom with beautiful hardwood floors, and a ceiling fan. All 3 bedrooms feature hardwood flooring and ceiling fans. The full bathroom is light, with a new vanity and light tile flooring. Step outside to your private deck, where you can enjoy morning coffee or evening gatherings in the fenced yard. This yard provides a great space to make it yours, a great spot for a garden. Experience the joy of homeownership in move-in condition. Parking is available right in front of the home offering 2 spaces. Located in a very convenient area, just off RT 40, with shopping within walking distance. I-95 is within a few miles.
Property Features
Property Type: Residential - Townhouse
Cooling: Heat Pump(s)
Fuel Type: Electric
Heating: Heat Pump(s)
Home Style: Colonial
Lot Size: 0.05 Acres
Roof Type: Asphalt
Stories: 2.0
Taxes: $1,957
Year Built: 1983
Feature Descriptions
Accessibility: Entry Slope <1'
Additional Structures: Above Grade, Below Grade
Appliances: Dishwasher, Disposal, Dryer, Oven/Range - Electric, Refrigerator, Washer
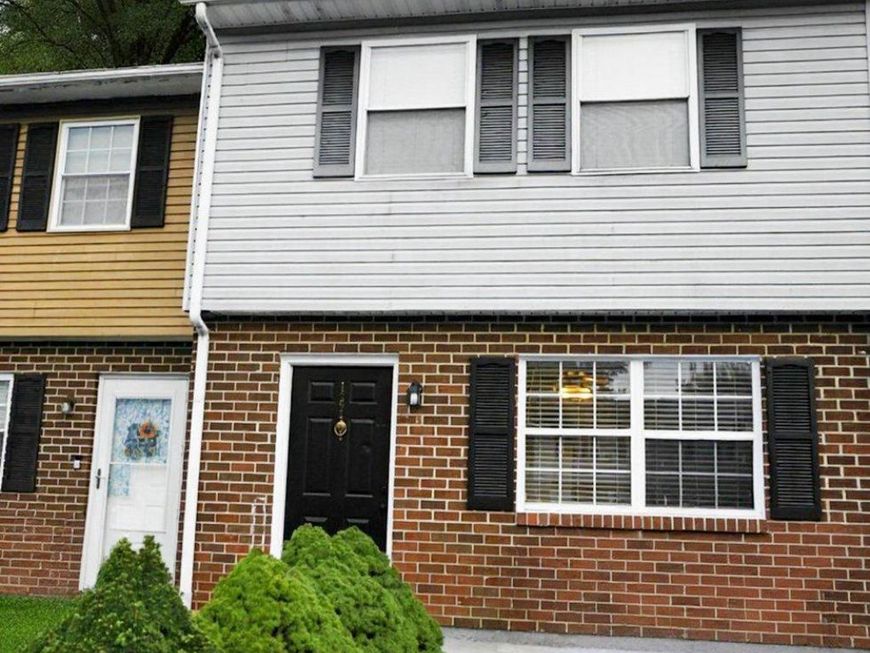
Exterior: Brick, Combination, Vinyl Siding
Fencing: Wood
Flooring: Ceramic Tile, Wood, Laminate Plank
Interior: Combination Kitchen/Dining, Kitchen - Table Space
Lot: Backs - Open Common Area, Rear Yard
Lot Dimensions: 0.05 Acre(S)
Municipality: ELKTON
Number of Rooms: 6
Parking Features: Asphalt Driveway
Parking Notes: 2 Total Parking Spaces
Pet Restrictions: Dogs OK, Cats OK
Sewer: Public Sewer
SQFT Above Finished: 1404
SQFT Total Finished: 1404
Structure Type: Interior Row/Townhouse
Total Garage/Parking Spaces: 2
Utilities: Cable TV Available
Water: Public
Local Schools
School District: CECIL COUNTY PUBLIC SCHOOLS
Listed By / Shown By
Listed By
Agency Name: RE/MAX Associates - Newark
Agency Phone: 3024533200
Shown By
Agent Name: Taylor Bowen
Agent Phone: Cell: (301) 346-3664
Agency Title: Berkshire Hathaway HomeServices Homesale Realty

 First American
Estimate Your Payment
Estimated Payment
$ 647.65 per month $428.42 Principal & Interest $163.08 Property Tax $56.15 Homeowner's Insurance



 Corporate Office - 215 S Centerville Rd. Lancaster, PA 17603
122 Danford Drive | MLS# MDCC2022882
This townhouse located at 122 Danford Drive , Elkton, MD 21921 is currently listed for sale with an asking price of $192,500. This property was built in 1983 and has 3 bedrooms and 1 full baths with 1404 sq. ft. Danford Drive is located in the DELANCY VILLAGE subdivision within the CECIL COUNTY PUBLIC SCHOOLS school district. Search DELANCY VILLAGE real estate on taylorbowen.homesale.com today.