



BEDS4
BATHS2 full 1 partial
SQUARE FEET2,106
MLS#WVBE2051912
STATUSACTIVE
PROPERTY TYPEResidential - Single Family
SUBDIVISIONSOUTH BROOK
SCHOOLBERKELEY COUNTY SCHOOLS
Property Description
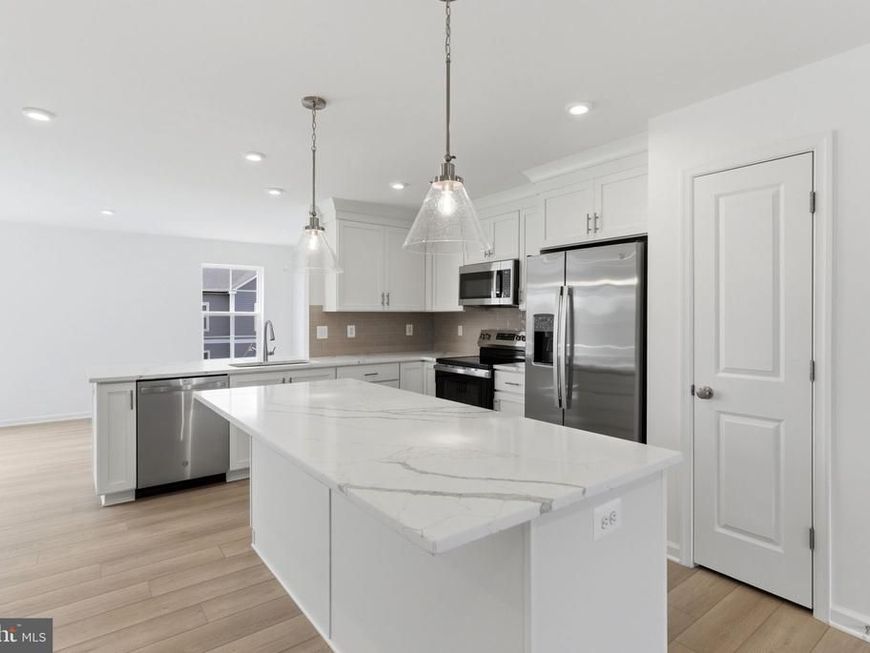
THE LARGEST HOMESITES WITH THE BEST VALUE IN SOUTH BERKELEY** NOW OFFERING UP TO $10,000 CLOSING COST ASSISTANCE FOR PRIMARY RESIDENCE WITH USE OF APPROVED LENDER AND TITLE!** Move In Ready! Discover the versatile Whitehall II, where luxury meets functionality. This home features a two-car garage and a walkout basement. Includes main-level flex room, a stunning kitchen with island and pantry, and a sunlit morning room perfect for entertaining. Ascend to the second floor, where three generously sized secondary bedrooms provide ample space. The expansive primary suite is a true retreat, featuring an en-suite bath and a massive, walk-in closet that seamlessly connects to the laundry room for effortless convenience. Nestled in the serene community of South Brook in Inwood, WV, this home strikes a perfect balance between tranquil mountain living and modern accessibility. Just minutes from Main Street Martinsburg’s finest dining, shopping, and entertainment, and with easy I-81 access, you’re perfectly positioned to explore Northern Virginia and Western Maryland while enjoying a peaceful Sanctuary.
Property Features
Property Type: Residential - Single Family
Basement: Yes
Basement: Walkout Level, Unfinished
Cooling: Central A/C, Programmable Thermostat
Fuel Type: Electric
Garage: 2
Heating: Heat Pump(s), Programmable Thermostat
Home Style: Traditional
Lot Size: 0.18 Acres
Roof Type: Asphalt
Stories: 3.0
Taxes: $0
Year Built: 2026
Feature Descriptions
Additional Structures: Above Grade, Below Grade
Appliances: Refrigerator, Microwave, Dishwasher, Disposal, Oven/Range - Electric, Stainless Steel Appliances
Community Amenities: Common Grounds, Tot Lots/Playground, Dog Park
Exterior: Vinyl Siding, Advanced Framing, Batts Insulation, Blo
Exterior: Street Lights, Sidewalks
HOA Fee: $52.90/Monthly
Interior: Breakfast Area, Floor Plan - Open, Kitchen - Island, Family Room Off Kitchen, Combination Kitchen/Living, Combination Dining/Living, Walk-in Closet(s), Recessed Lighting
Lot Dimensions: 0.18 Acre(S)
Municipality: INWOOD
Parking Notes: 2 Total Parking Spaces
Rooms: Dining Room, Primary Bedroom, Bedroom 2,Bedroom 3,Bedroom 4,Kitchen, Family Room, Study
Sewer: Public Sewer
SQFT Above Finished: 2106
SQFT Total Finished: 2106
Structure Type: Detached
Total Garage/Parking Spaces: 2
Water: Public
Room Sizes
Bedroom 3: 10 x 13 Level - Upper 1
Kitchen: 10 x 14 Level - Main
Primary Bedroom: 17 x 14 Level - Upper 1
Dining Room: 10 x 14 Level - Main
Bedroom 2: 9 x 13 Level - Upper 1
Family Room: 15 x 14 Level - Main
Bedroom 4: 10 x 11 Level - Upper 1
Study: 10 x 10 Level - Main
Local Schools
High School: MUSSELMAN
Middle School: MUSSELMAN
Elementary School: VALLEY VIEW
School District: BERKELEY COUNTY SCHOOLS
Listed By / Shown By
Listed By
Agency Name: DRB Group Realty, LLC
Agency Phone: 2404579391
Shown By
Agent Name: Taylor Bowen
Agent Phone: Cell: (301) 346-3664
Agency Title: Berkshire Hathaway HomeServices Homesale Realty

 First American
Estimate Your Payment
Estimated Payment
$ 1,006.87 per month $890.20 Principal & Interest $0.00 Property Tax (data not provided by mls) $116.66 Homeowner's Insurance



 Corporate Office - 215 S Centerville Rd. Lancaster, PA 17603
123 Grayling Road | MLS# WVBE2051912
This single family home located at 123 Grayling Road, Inwood, WV 25428 is currently listed for sale with an asking price of $399,990. This property was built in 2026 and has 4 bedrooms and 2 full and 1 partial baths with 2106 sq. ft. Grayling Road is located in the SOUTH BROOK subdivision within the BERKELEY COUNTY SCHOOLS school district. Search SOUTH BROOK real estate on taylorbowen.homesale.com today.