



BEDS4
BATHS3 full 1 partial
SQUARE FEET3,600
MLS#WVJF2025618
STATUSACTIVE
PROPERTY TYPERental - Single Family
SUBDIVISIONLAKELAND PLACE
SCHOOLJEFFERSON COUNTY SCHOOLS
Property Description
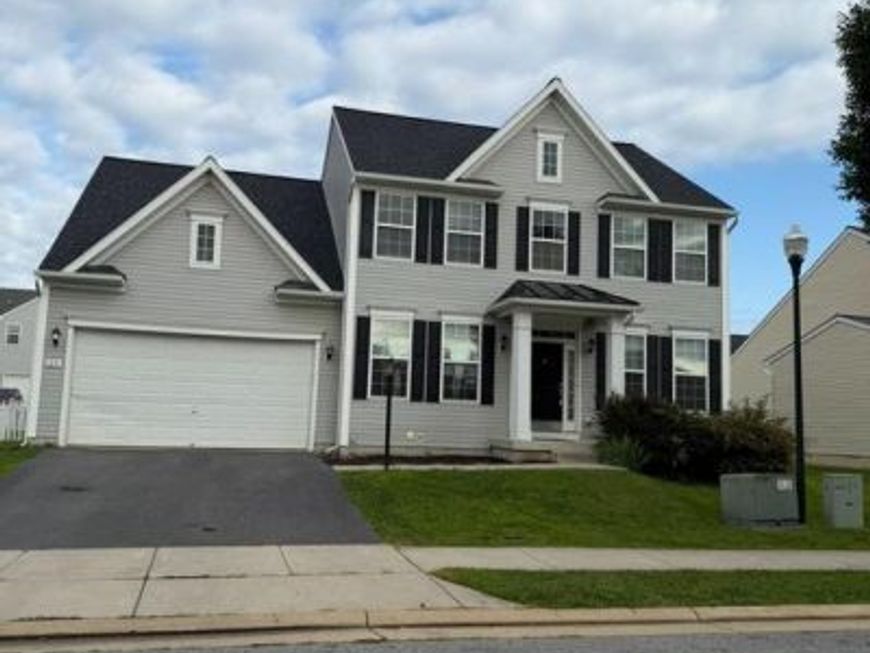
The main level features a formal living room or office for those who work from home, a formal dining room, and a family room that opens to the spacious kitchen. The kitchen comes equipped with an island breakfast bar, stainless refrigerator, counter space, and window above the sink that overlooks the vinyl fenced rear yard. Off the kitchen is a butler's pantry with more cabinet space and a pantry area. The upper level features 4 bedrooms, 3 of which have walk-in closets, and an upper level laundry closet. The primary bedroom has a lovely tray ceiling and large walk-in closet. This home also boasts a newly finished basement with durable luxury vinyl plank flooring, beautiful sliding barn doors and a spacious bathroom. Fairfax Crossing has sidewalks throughout for your morning or evening strolls plus a community playground. This is a commuter friendly location, just off WV-9 and is close to plenty of shopping and restaurants. Water is turned off, will be turned when a applicant is chosen. Professionally Cleaned August 3rd...
Property Features
Property Type: Rental - Single Family
Basement: Yes
Basement: Connecting Stairway, Fully Finished, Interior Access, Outside Entrance, Rear Entrance, Walkout Stairs, Windows
Cooling: Central A/C, Ceiling Fan(s)
Fuel Type: Electric
Garage: 2 car attached
Heating: Heat Pump - Electric BackUp
Home Style: Colonial
Lot Size: 0.20 Acres
Roof Type: Asphalt, Shingle
Stories: 2.0
Year Built: 2012
Feature Descriptions
Additional Structures: Above Grade, Below Grade
Appliances: Built-In Microwave, Dishwasher, Dryer - Front Loading, Exhaust Fan, Extra Refrigerator/Freezer, Icemaker, Refrigerator, Stainless Steel Appliances, Stove, Washer - Front Loading, Water Heater
Electric: 120/240V
Exterior: Asphalt, Concrete, Stick Built, Vinyl Siding
Exterior: Exterior Lighting, Sidewalks, Street Lights
Fencing: Rear, Vinyl
Flooring: Carpet, Hardwood, Vinyl, Heavy Duty
HOA Fee: $37.50/Monthly
Interior: Breakfast Area, Butlers Pantry, Carpet, Ceiling Fan(s), Chair Railings, Crown Moldings, Dining Area, Family Room Off Kitchen, Floor Plan - Open, Formal/Separate Dining Room, Kitchen - Eat-In, Kitchen - Island, Kitchen - Table Space, Primary Bath(s), Recessed Lighting, Bathroom - Soaking Tub, Bathroom - Stall Shower, Bathroom - Tub Shower, Walk-in Closet(s), Window Treatments, Wood Floors
Lot: Front Yard, Interior, Landscaping, Level, PUD, Rear Yard
Lot Dimensions: 0.20 Acre(S)
Municipality: Ranson
Parking Features: Attached Garage, Driveway, Off Street, On Street, Paved Driveway
Rooms: Living Room, Dining Room, Primary Bedroom, Bedroom 2,Bedroom 3,Bedroom 4,Kitchen, Family Room, Basement, Foyer, Mud Room, Other, Recreation Room
Sewer: Public Sewer
Special View Info: Garden/Lawn, Street
SQFT Above Finished: 2655
SQFT Below Finished: 945
SQFT Total Finished: 3600
Structure Type: Detached
Total Garage/Parking Spaces: 2
Utilities: Cable TV Available, Electric Available, Phone Available, Sewer Available, Water Available
Water: Public
Windows: Screens, Vinyl Clad
Local Schools
School District: JEFFERSON COUNTY SCHOOLS
Listed By / Shown By
Listed By
Agency Name: Samson Properties
Agency Phone: 3049305128
Shown By
Agent Name: Taylor Bowen
Agent Phone: Cell: (301) 346-3664
Agency Title: Berkshire Hathaway HomeServices Homesale Realty

 First American



 Corporate Office - 215 S Centerville Rd. Lancaster, PA 17603
1231 Stallion Street | MLS# WVJF2025618
This property located at 1231 Stallion Street, Ranson, WV 25438 is currently listed for rent with an asking price of $2,600 / Monthly. Stallion Street is located within the JEFFERSON COUNTY SCHOOLS school district. Search Ranson real estate on taylorbowen.homesale.com today.