



BEDS4
BATHS3 full 1 partial
SQUARE FEET2,456
MLS#WVJF2025798
STATUSACTIVE
PROPERTY TYPEResidential - Single Family
SUBDIVISIONLAKELAND PLACE
SCHOOLJEFFERSON COUNTY SCHOOLS
Property Description
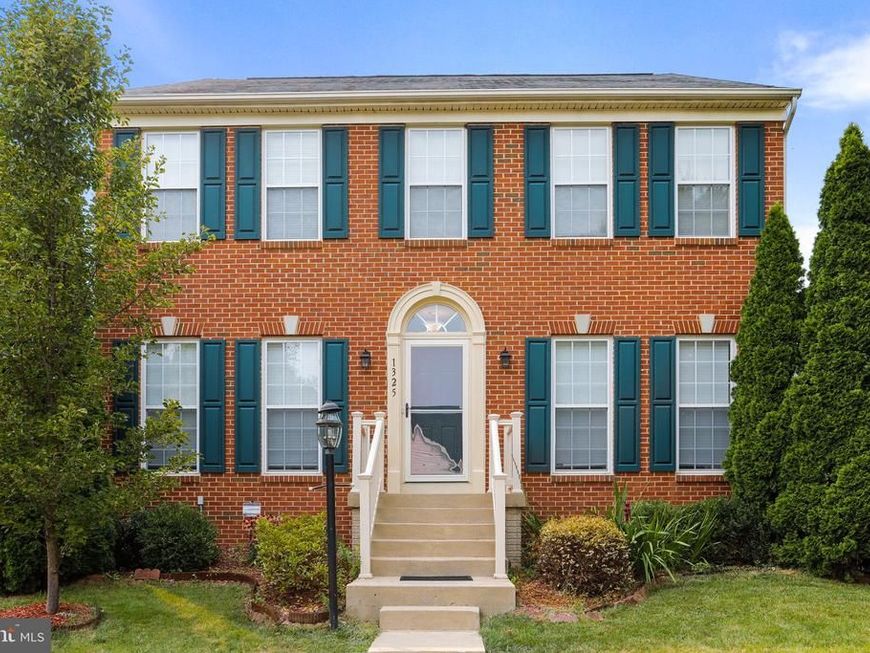
Welcome home to this beautifully maintained, move in ready, four bedroom, three and one half bath colonial in the desirable Lakeland Place community! Big ticket items have already been taken care of, including a brand new roof being installed in August-September 2026 with a transferable 50 year warranty, a top of the line Trane HVAC system replaced in 2021, and a water heater and water softener replaced in winter 2025. The back deck and porch was painted and the driveway resealed in August 2026. The home also features newer kitchen appliances and has been exceptionally well cared for. Built in 2006 and offering over 2,000 square feet above grade plus a finished basement, this home offers plenty of space for today’s lifestyle. The main level features a private office, formal dining room with a bay window and plenty of natural light, a spacious family room with an electric fireplace, and a kitchen with an island, table space, newer appliances, LVP flooring, and an open flow into the family room with access to the rear deck. The upper level offers four spacious bedrooms, including a primary suite with a walk-in closet and private bathroom featuring a double vanity, soaking tub, and separate shower. The additional three bedrooms are generously sized, and the hall bathroom includes a tub-shower combination. The finished basement provides even more living space with a full bathroom featuring a tub-shower, laundry room, and storage room with an egress window, offering potential for additional finished living space or a future legal bedroom with the proper approvals. Outside, enjoy a two car detached garage and paved driveway. Conveniently located close to restaurants, shopping, and everyday conveniences, this move in ready home is waiting for its next owners!
Property Features
Property Type: Residential - Single Family
Basement: Yes
Basement: Fully Finished, Heated, Interior Access
Cooling: Central A/C
Fireplaces: 1
Fuel Type: Electric
Garage: 2
Heating: Heat Pump(s)
Home Style: Colonial
Lot Size: 0.13 Acres
Roof Type: Architectural Shingle
Stories: 1.5
Taxes: $5,545
Year Built: 2006
Feature Descriptions
Additional Structures: Above Grade, Below Grade
Appliances: Built-In Microwave, Dishwasher, Disposal, Dryer, Icemaker, Refrigerator, Stove, Washer, Water Conditioner - Owned, Water Heater
Community Amenities: Tot Lots/Playground
Exterior: Brick, Vinyl Siding
Exterior: Exterior Lighting, Outbuilding(s), Sidewalks
Fireplace: Electric
Flooring: Carpet, Hardwood
HOA Fee: $38.00/Monthly
Interior: Breakfast Area, Carpet, Combination Kitchen/Dining, Combination Dining/Living, Dining Area, Family Room Off Kitchen, Floor Plan - Traditional, Formal/Separate Dining Room, Kitchen - Eat-In, Kitchen - Island, Pantry, Primary Bath(s), Recessed Lighting, Bathroom - Soaking Tub, Bathroom - Stall Shower, Store/Office, Bathroom - Tub Shower, Walk-in Closet(s), Window Treatments, Wood Floors
Lot Dimensions: 0.13 Acre(S)
Municipality: Ranson
Parking Features: Asphalt Driveway
Parking Notes: 2 Total Parking Spaces
Rooms: Dining Room, Primary Bedroom, Bedroom 2,Bedroom 3,Bedroom 4,Kitchen, Family Room, Foyer, Laundry, Office, Recreation Room, Storage Room, Bathroom 2,Bathroom 3,Primary Bathroom, Half Bath
Sewer: Public Sewer
SQFT Above Finished: 2056
SQFT Below Finished: 400
SQFT Total Finished: 2456
Structure Type: Detached
Total Garage/Parking Spaces: 2
Utilities: Under Ground
Water: Public
Windows: Bay/Bow
Local Schools
School District: JEFFERSON COUNTY SCHOOLS
Listed By / Shown By
Listed By
Agency Name: Samson Properties
Agency Phone: 3049305128
Shown By
Agent Name: Taylor Bowen
Agent Phone: Cell: (301) 346-3664
Agency Title: Berkshire Hathaway HomeServices Homesale Realty

 First American
Estimate Your Payment
Estimated Payment
$ 1,557.08 per month $968.12 Principal & Interest $462.08 Property Tax $126.88 Homeowner's Insurance



 Corporate Office - 215 S Centerville Rd. Lancaster, PA 17603
1325 Stallion Street | MLS# WVJF2025798
This single family home located at 1325 Stallion Street, Ranson, WV 25438 is currently listed for sale with an asking price of $435,000. This property was built in 2006 and has 4 bedrooms and 3 full and 1 partial baths with 2456 sq. ft. Stallion Street is located in the LAKELAND PLACE subdivision within the JEFFERSON COUNTY SCHOOLS school district. Search LAKELAND PLACE real estate on taylorbowen.homesale.com today.