

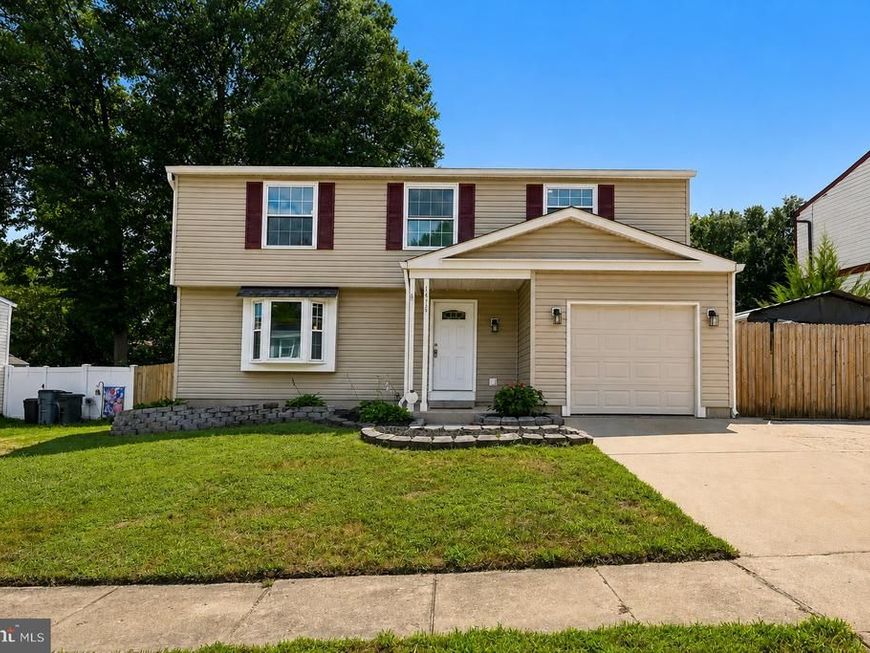


BEDS4
BATHS2 full 1 partial
SQUARE FEET3,224
MLS#MDAA2155292
STATUSACTIVE
PROPERTY TYPEResidential - Single Family
SUBDIVISIONHARMANS WOODS
SCHOOLANNE ARUNDEL COUNTY PUBLIC SCHOOLS
Property Description
Welcome to 1475 Mordor Lane, a well-maintained home offering 4 bedrooms, 2.5 baths, and a variety of thoughtful updates throughout. The home features custom closets, an updated primary bathroom, and a convenient laundry chute. Recent improvements include newer carpet (2024), a new refrigerator (2025), new washer and dryer, and a new HVAC system (2026). Additional updates include a newer water heater (2021) and windows updated in 2015. The basement adds valuable flexibility with a separate room that can be used as a home office, gym, hobby room, or additional flex space to suit a variety of needs. Exterior improvements include a new roof, gutters, and leaf guards installed in 2021. With four bedrooms, flexible living space, and numerous updates throughout, 1475 Mordor Lane offers a great combination of space, function, and convenience. Schedule your showing today!
Property Features
Property Type: Residential - Single Family
Basement: Yes
Basement: Fully Finished
Cooling: Central A/C, Zoned
Fireplaces: 1
Fuel Type: Electric
Garage: 1
Heating: Forced Air, Programmable Thermostat
Home Style: Colonial
Lot Size: 0.15 Acres
Stories: 3.0
Taxes: $5,059
Year Built: 1982
Feature Descriptions
Additional Structures: Above Grade, Below Grade
Appliances: Dishwasher, Disposal, Dryer, Exhaust Fan, Oven - Self Cleaning, Oven/Range - Electric, Refrigerator, Washer
Exterior: Vinyl Siding
Exterior: Boat Storage, Outbuilding(s)
Fireplace: Wood
Flooring: Carpet, Ceramic Tile, Hardwood
Interior: Breakfast Area, Carpet, Ceiling Fan(s), Dining Area, Floor Plan - Traditional, Kitchen - Eat-In, Bathroom - Soaking Tub, Bathroom - Stall Shower, Bathroom - Tub Shower, Upgraded Countertops, Walk-in Closet(s), Wood Floors
Lot Dimensions: 0.15 Acre(S)
Parking Notes: 1 Total Parking Spaces
Pet Restrictions: No Pet Restrictions
Sewer: Public Sewer
SQFT Above Finished: 2262
SQFT Below Finished: 962
SQFT Total Finished: 3224
Structure Type: Detached
Total Garage/Parking Spaces: 1
Water: Public
Local Schools
School District: ANNE ARUNDEL COUNTY PUBLIC SCHOOLS
Listed By / Shown By
Listed By
Agency Name: Samson Properties
Agency Phone: 7033493900
Shown By
Agent Name: Taylor Bowen
Agent Phone: Cell: (301) 346-3664
Agency Title: Berkshire Hathaway HomeServices Homesale Realty

 First American
Estimate Your Payment
Estimated Payment
$ 1,806.06 per month $1,224.06 Principal & Interest $421.58 Property Tax $160.42 Homeowner's Insurance



 Corporate Office - 215 S Centerville Rd. Lancaster, PA 17603
1475 Mordor Lane | MLS# MDAA2155292
This single family home located at 1475 Mordor Lane , Hanover, MD 21076 is currently listed for sale with an asking price of $550,000. This property was built in 1982 and has 4 bedrooms and 2 full and 1 partial baths with 3224 sq. ft. Mordor Lane is located in the HARMANS WOODS subdivision within the ANNE ARUNDEL COUNTY PUBLIC SCHOOLS school district. Search HARMANS WOODS real estate on taylorbowen.homesale.com today.