



BEDS3
BATHS2 full
SQUARE FEET1,192
MLS#PALA2093826
STATUSACTIVE
PROPERTY TYPEResidential - Single Family
SUBDIVISIONMUDDY CREEK VILLAGE
SCHOOLCOCALICO
Property Description
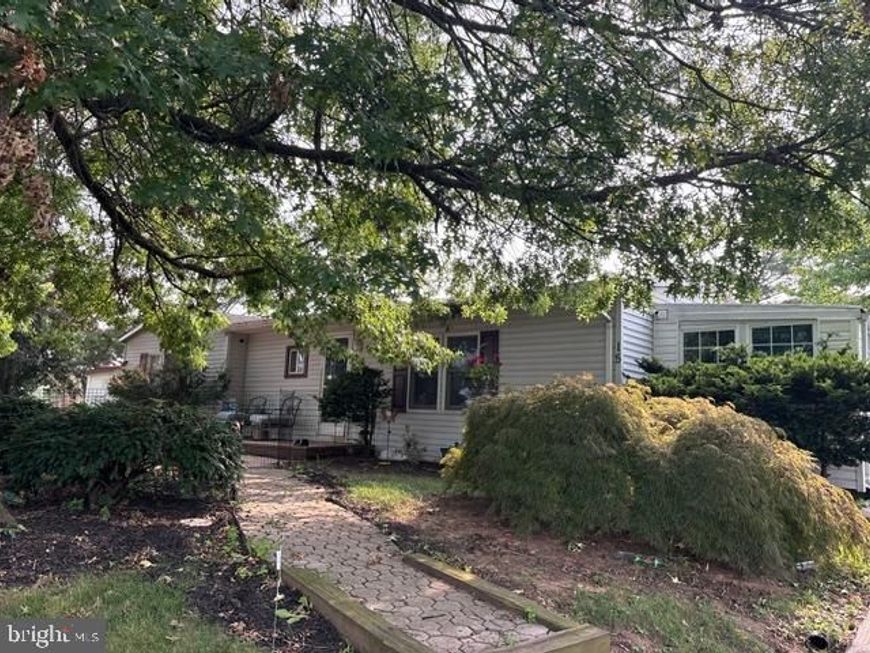
Why rent when you can own this home and make it your creation?? One story home in a convenient location to many major highways and off of the busy traffic areas. 3 nice sized bedrooms, 2 full bath, LARGE LR,DR, Kitchen open floor plan. There is a bonus room, enclosed porch/sunroom,.....no heat,.... for 3 seasons. Nice lot with off street parking, shed and can be your ideal starter or size down home! Seller reuires 4 hour notice to remove dogs and they are actively looking for a next home. May need time after settlement to move or a short term rent back. Call to schedule your showing today!
Property Features
Property Type: Residential - Single Family
Cooling: Central A/C
Fuel Type: Oil
Heating: Baseboard - Hot Water
Home Style: Raised Ranch/Rambler
Lot Size: 0.18 Acres
Roof Type: Composite
Stories: 1.0
Taxes: $2,513
Year Built: 1986
Feature Descriptions
Accessibility: 2+ Access Exits
Additional Structures: Above Grade
Appliances: Oven/Range - Electric, Range Hood, Dishwasher
Exterior: Modular/Manufactured
Exterior: Outbuilding(s)
Interior: Combination Kitchen/Dining, Combination Kitchen/Living, Floor Plan - Open, Entry Level Bedroom, Breakfast Area, Dining Area
Lot Dimensions: 0.18 Acre(S)
Municipality: EAST COCALICO TWP
Parking Notes: 3 Total Parking Spaces
Rooms: Living Room, Dining Room, Bedroom 2,Bedroom 3,Kitchen, Bedroom 1,Sun/Florida Room, Bathroom 1,Bathroom 2
Sewer: Public Sewer
SQFT Above Finished: 1192
SQFT Total Finished: 1192
Structure Type: Detached
Total Garage/Parking Spaces: 3
Water: Public
Room Sizes
Living Room: 22 x 15 Level - Main
Kitchen: 19 x 10 Level - Main
Bedroom 1: 13 x 16 Level - Main
Bedroom 2: 10 x 13 Level - Main
Bedroom 3: 11 x 9 Level - Main
Local Schools
School District: COCALICO
Listed By / Shown By
Listed By
Agency Name: Keller Williams Elite
Agency Phone: 7175532500
Shown By
Agent Name: Taylor Bowen
Agent Phone: Cell: (301) 346-3664
Agency Title: Berkshire Hathaway HomeServices Homesale Realty

 First American
Estimate Your Payment
Estimated Payment
$ 825.89 per month $545.04 Principal & Interest $209.42 Property Tax $71.43 Homeowner's Insurance



 Corporate Office - 215 S Centerville Rd. Lancaster, PA 17603
15 Bill Drive | MLS# PALA2093826
This single family home located at 15 Bill Drive , Denver, PA 17517 is currently listed for sale with an asking price of $244,900. This property was built in 1986 and has 3 bedrooms and 2 full baths with 1192 sq. ft. Bill Drive is located in the MUDDY CREEK VILLAGE subdivision within the COCALICO school district. Search MUDDY CREEK VILLAGE real estate on taylorbowen.homesale.com today.