

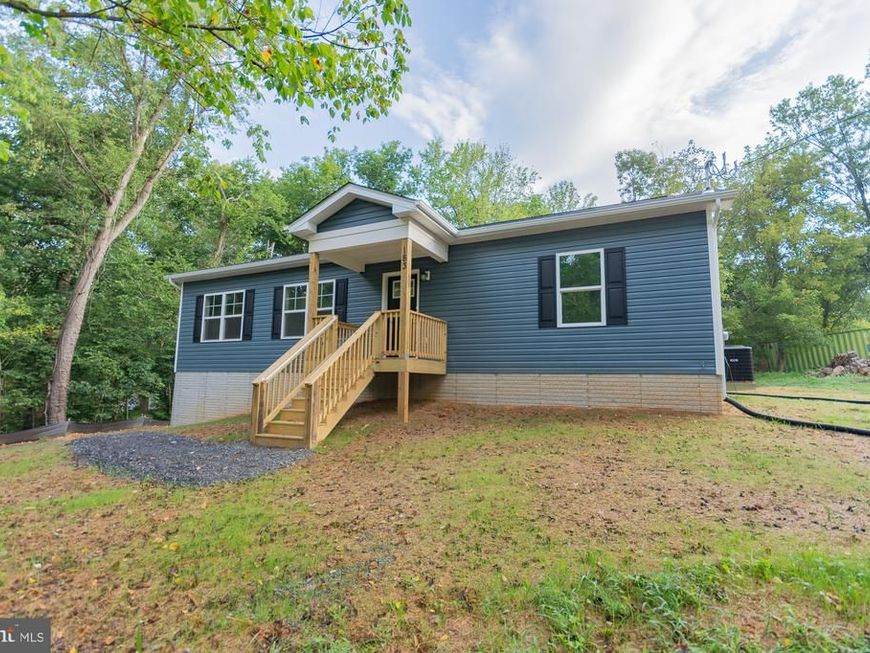


BEDS3
BATHS2 full
SQUARE FEET1,703
MLS#WVJF2025938
STATUSACTIVE
PROPERTY TYPEResidential - Single Family
SUBDIVISIONSHANNONDALE
SCHOOLJEFFERSON COUNTY SCHOOLS
Property Description
Welcome to this beautiful newly finished rancher located in the Shannondale Subdivision, offering an excellent commuter location to Washington, D.C. and Northern Virginia! This spacious home features over 1,700 square feet of finished living space, plus additional unfinished space that can be customized to suit your needs. The open-concept floor plan creates a wonderful flow between the kitchen, dining area, and living room. The well-appointed kitchen features stainless steel appliances, quartz countertops, and a convenient breakfast bar. The primary suite offers a walk-in closet and private bath with a large shower and dual sinks. Enjoy the convenience of one-level living, complemented by cathedral ceilings, LVP flooring, and carpeting throughout. The lower level provides even more potential with a large family room, spacious mechanical room, rough-in plumbing, and additional unfinished space—perfect for future expansion, storage, or a customized living area. Seller is offering $2,000 toward the buyer's closing costs! Seller is a licensed Real Estate Agent. Don't miss the opportunity to make this beautiful new home your own. Call today to schedule your private showing and see your future home!
Property Features
Property Type: Residential - Single Family
Basement: Yes
Basement: Daylight, Partial, Connecting Stairway, Partially Finished, Side Entrance, Space For Rooms, Walkout Level
Cooling: Ceiling Fan(s), Heat Pump(s)
Fuel Type: Electric
Garage: 1
Heating: Heat Pump(s)
Home Style: Ranch/Rambler
Lot Size: 0.51 Acres
Roof Type: Architectural Shingle
Stories: 2.0
Taxes: $0
Year Built: 2026
Feature Descriptions
Additional Structures: Above Grade, Below Grade
Appliances: Built-In Microwave, Dishwasher, Icemaker, Oven/Range - Electric, Refrigerator, Stainless Steel Appliances, Washer/Dryer Hookups Only, Water Heater
Electric: 220 Volts
Exterior: Concrete, Vinyl Siding
Flooring: Carpet, Luxury Vinyl Plank, Concrete
Interior: Attic, Bathroom - Tub Shower, Bathroom - Walk-In Shower, Breakfast Area, Carpet, Ceiling Fan(s), Combination Kitchen/Dining, Combination Kitchen/Living, Dining Area, Entry Level Bedroom, Floor Plan - Open, Kitchen - Island, Pantry, Recessed Lighting, Walk-in Closet(s)
Lot Dimensions: 0.51 Acre(S)
Parking Notes: 1 Total Parking Spaces
Rooms: Living Room, Primary Bedroom, Bedroom 2,Bedroom 3,Kitchen, Family Room, Breakfast Room, Laundry, Other, Utility Room
Sewer: Septic = # of BR
SQFT Above Finished: 1355
SQFT Below Finished: 348
SQFT Total Finished: 1703
Structure Type: Detached
Total Garage/Parking Spaces: 1
Utilities: Electric Available, Water Available
Water: Well
Room Sizes
Kitchen: 11 x 10 Level - Main
Breakfast Room: 11 x 10 Level - Main
Living Room: 16 x 14 Level - Main
Laundry: 6 x 5 Level - Main
Primary Bedroom: 14 x 12 Level - Main
Bedroom 2: 11 x 10 Level - Main
Bedroom 3: 11 x 10 Level - Main
Family Room: 29 x 12 Level - Lower 1
Utility Room: 23 x 13 Level - Lower 1
Other: 13 x 12 Level - Lower 1
Local Schools
High School: WASHINGTON
Middle School: CHARLES TOWN
Elementary School: BLUE RIDGE
School District: JEFFERSON COUNTY SCHOOLS
Listed By / Shown By
Listed By
Agency Name: ERA Liberty Realty
Agency Phone: 3047282000
Shown By
Agent Name: Taylor Bowen
Agent Phone: Cell: (301) 346-3664
Agency Title: Berkshire Hathaway HomeServices Homesale Realty

 First American
Estimate Your Payment
Estimated Payment
$ 1,087.44 per month $961.44 Principal & Interest $0.00 Property Tax (data not provided by mls) $126.00 Homeowner's Insurance



 Corporate Office - 215 S Centerville Rd. Lancaster, PA 17603
183 Foothill Lane | MLS# WVJF2025938
This single family home located at 183 Foothill Lane, Harpers Ferry, WV 25425 is currently listed for sale with an asking price of $432,000. This property was built in 2026 and has 3 bedrooms and 2 full baths with 1703 sq. ft. Foothill Lane is located in the SHANNONDALE subdivision within the JEFFERSON COUNTY SCHOOLS school district. Search SHANNONDALE real estate on taylorbowen.homesale.com today.