



BEDS5
BATHS2 full 1 partial
SQUARE FEET4,032
MLS#PAPI2001250
STATUSACTIVE
PROPERTY TYPEResidential - Single Family
SUBDIVISIONSAW CREEK EST
SCHOOLEAST STROUDSBURG AREA
Property Description
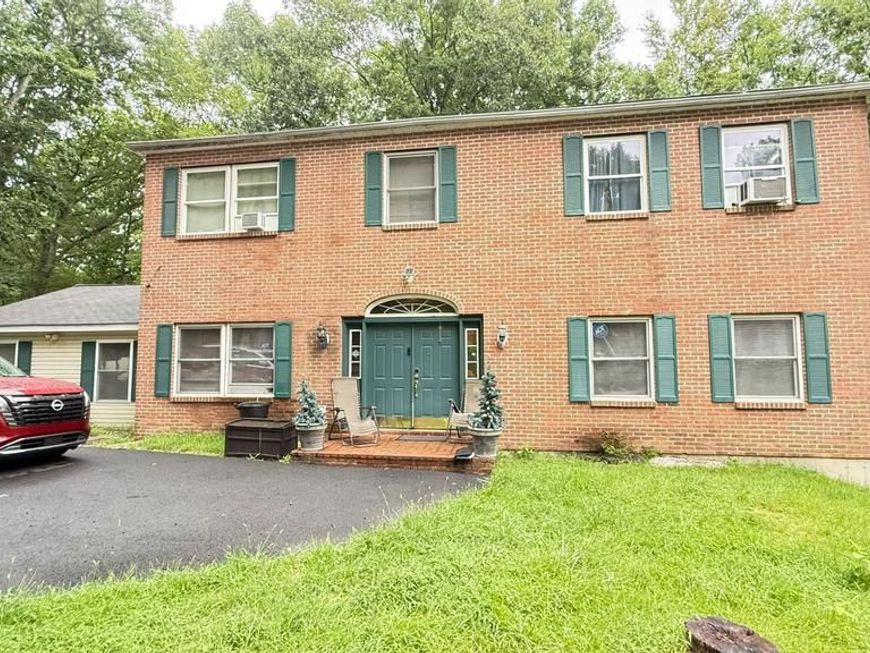
Welcome to Saw Creek Estates! This spacious 5-bedroom, 2.5-bathroom home offers a traditional layout with plenty of room for everyday living, entertaining, and hosting guests. The well-defined living spaces provide the comfort and functionality of a classic floor plan, while five generously sized bedrooms offer flexibility for family, guests, a home office, or additional living space. The lower level adds even more versatility with a huge game room and dedicated gym/fitness area--perfect for recreation, workouts, entertaining, or creating a space that fits your lifestyle. Situated on a half-acre lot, the property offers ample yard space with plenty of room to relax, entertain, and enjoy the outdoors. Conveniently located with easy access to the community entrance and exit, this home combines space, functionality, and accessibility. Enjoy the many amenities Saw Creek Estates has to offer, including gated security, a clubhouse, playground, outdoor ice skating, ski access, indoor and outdoor pools, a fitness center, outdoor tennis courts, and indoor tennis courts. With its spacious interior, flexible living areas, generous outdoor space, and access to an impressive array of community amenities, this home is ready for its next owner to make it their own. Come experience the lifestyle and amenities of Saw Creek Estates while calling this property home!
Property Features
Property Type: Residential - Single Family
Basement: Yes
Basement: Fully Finished
Cooling: Ceiling Fan(s), Window Unit(s)
Fireplaces: 1
Fuel Type: None
Garage: 2
Heating: Baseboard - Electric
Home Style: Contemporary
Lot Size: 0.52 Acres
Roof Type: Asphalt, Fiberglass
Stories: 2.0
Taxes: $6,244
Year Built: 1997
Feature Descriptions
Accessibility: 2+ Access Exits
Additional Structures: Above Grade, Below Grade
Exterior: Brick, Vinyl Siding
Exterior: Play Area
HOA Fee: $2083.00/Annually
Interior: Bathroom - Jetted Tub, Bathroom - Soaking Tub, Ceiling Fan(s), Dining Area, Family Room Off Kitchen, Floor Plan - Traditional, Formal/Separate Dining Room, Kitchen - Eat-In, Kitchen - Island, Kitchen - Table Space, Walk-in Closet(s)
Lot Dimensions: 0.52 Acre(S)
Municipality: LEHMAN TOWNSHIP
Parking Notes: 2 Total Parking Spaces
Sewer: Public Sewer
SQFT Above Finished: 2888
SQFT Below Finished: 1144
SQFT Total Finished: 4032
Structure Type: Detached
Total Garage/Parking Spaces: 2
Water: Public
Local Schools
School District: EAST STROUDSBURG AREA
Listed By / Shown By
Listed By
Agency Name: Iron Valley Real Estate-Mountainside
Agency Phone: 5702431999
Shown By
Agent Name: Taylor Bowen
Agent Phone: Cell: (301) 346-3664
Agency Title: Berkshire Hathaway HomeServices Homesale Realty

 First American
Estimate Your Payment
Estimated Payment
$ 1,464.04 per month $834.36 Principal & Interest $520.33 Property Tax $109.35 Homeowner's Insurance



 Corporate Office - 215 S Centerville Rd. Lancaster, PA 17603
193 St Andrews Drive | MLS# PAPI2001250
This single family home located at 193 St Andrews Drive , Bushkill, PA 18324 is currently listed for sale with an asking price of $374,900. This property was built in 1997 and has 5 bedrooms and 2 full and 1 partial baths with 4032 sq. ft. St Andrews Drive is located in the SAW CREEK EST subdivision within the EAST STROUDSBURG AREA school district. Search SAW CREEK EST real estate on taylorbowen.homesale.com today.