



BEDS3
BATHS3 full 1 partial
SQUARE FEET3,308
MLS#WVBE2052216
STATUSACTIVE UNDER CONTRACT
PROPERTY TYPEResidential - Single Family
SUBDIVISIONROUND TOP ESTATES
SCHOOLBERKELEY COUNTY SCHOOLS
Property Description
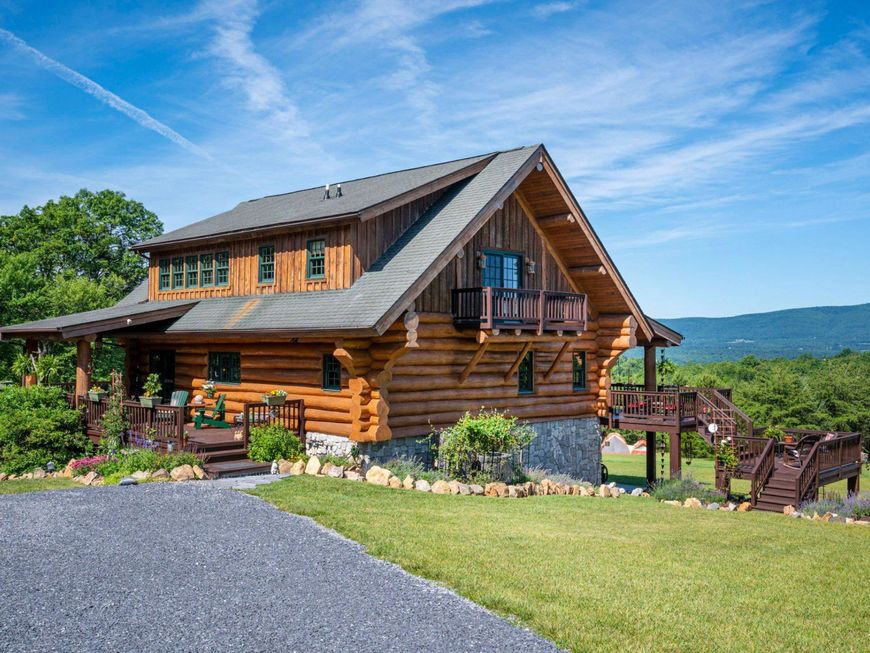
Sweeping views of the mountain skyline provide a daily backdrop to this hand-scribed log home built by master craftsmen from Vermont. Every one of the Eastern White Pine logs was specifically selected and hand-peeled, then joined together using a Swedish Cope and full scribe method, resulting in a perfectly tight fit with no chinking or nails. The 3 bedroom, 3.5 bathroom log cabin that came from the owner's 30-year pursuit is remarkable, capturing magnificent mountain views and a heritage construction style that's been lost to time. The stately retreat, located within 2 hours of DC, sets on an easily accessible 6+ acre property that includes 3 acres of certified wildlife habitat with year-round views of the Allegheny Mountainside. The property has ample space for entertaining inside and out with over 1,500 sq ft of wraparound porch and secluded patio that provide access to it all. The open concept main level includes a large living room, an entry-level bedroom suite, and a spacious eat-in kitchen with hardwood cabinets, granite countertop, and counter-height bar seating, plus an adjoining dining room space. Red oak hardwood floors, massive timbers, and soaring ceilings accentuate the main level living room and lead to a custom-designed stairway and second floor loft, an additional full bathroom, and large bedroom with a balcony that overlooks the property. The lower level includes a large den and game room, plus a third full bathroom and bedroom. The private space walks out to a beautiful stamped concrete patio that was installed in 2015. A radiant heat system heats the basement floor, the gas furnace was replaced in 2024, and the upstairs heat pump in 2023. The property features a 20 x 12 cedar-sided storage shed and 1,000 gallon underground propane tank (owned) that serves the home.
Property Features
Property Type: Residential - Single Family
Basement: Yes
Basement: Other, Windows, Fully Finished, Heated, Interior Access, Outside Entrance, Rear Entrance, Walkout Level
Cooling: Central A/C
Fireplaces: 1
Fuel Type: Electric, Propane - Owned
Heating: Programmable Thermostat, Radiant, Forced Air
Home Style: Log Home
Lot Size: 6.10 Acres
Roof Type: Architectural Shingle
Stories: 3.0
Taxes: $3,378
Year Built: 2006
Feature Descriptions
Additional Structures: Above Grade, Below Grade
Appliances: Stainless Steel Appliances, Water Heater, Built-In Microwave, Dishwasher, Dryer - Electric, Oven/Range - Gas, Refrigerator, Washer
Community Amenities: Tot Lots/Playground
Electric: 200+ Amp Service
Exterior: Log, Concrete
Exterior: Outbuilding(s), Secure Storage, Water Falls
Fireplace: Gas/Propane
Flooring: Wood, Hardwood
HOA Fee: $525.00/Annually
Interior: Bathroom - Tub Shower, Bathroom - Walk-In Shower, Ceiling Fan(s), Combination Dining/Living, Combination Kitchen/Dining, Combination Kitchen/Living, Dining Area, Entry Level Bedroom, Exposed Beams, Floor Plan - Open, Kitchen - Eat-In, Primary Bath(s), Upgraded Countertops, Walk-in Closet(s), Water Treat System, Window Treatments, Wood Floors
Location: Mountain
Lot: Backs to Trees, Cleared, Landscaping, Rear Yard, Year Round Access
Lot Dimensions: 6.10 Acre(S)
Parking Features: Crushed Stone, Gravel Driveway, Private
Parking Notes: 10 Total Parking Spaces
Rooms: Living Room, Dining Room, Primary Bedroom, Bedroom 2,Bedroom 3,Kitchen, Game Room, Den, Laundry, Loft, Utility Room, Bathroom 2,Bathroom 3,Primary Bathroom, Half Bath
Sewer: On Site Septic
Special View Info: Mountain, Panoramic, Scenic Vista, Trees/Woods
SQFT Above Finished: 2048
SQFT Below Finished: 1260
SQFT Total Finished: 3308
Structure Type: Detached
Total Garage/Parking Spaces: 10
Utilities: Above Ground, Cable TV, Propane
Water: Well, Private
Windows: Double Pane
Local Schools
School District: BERKELEY COUNTY SCHOOLS
Listed By / Shown By
Listed By
Agency Name: Coldwell Banker Premier
Agency Phone: 3047242000
Shown By
Agent Name: Taylor Bowen
Agent Phone: Cell: (301) 346-3664
Agency Title: Berkshire Hathaway HomeServices Homesale Realty

 First American
Estimate Your Payment
Estimated Payment
$ 2,544.49 per month $2,000.78 Principal & Interest $281.50 Property Tax $262.21 Homeowner's Insurance



 Corporate Office - 215 S Centerville Rd. Lancaster, PA 17603
2199 Cheyennes Trail | MLS# WVBE2052216
This single family home located at 2199 Cheyennes Trail, Gerrardstown, WV 25420 is currently listed for sale with an asking price of $899,000. This property was built in 2006 and has 3 bedrooms and 3 full and 1 partial baths with 3308 sq. ft. Cheyennes Trail is located in the ROUND TOP ESTATES subdivision within the BERKELEY COUNTY SCHOOLS school district. Search ROUND TOP ESTATES real estate on taylorbowen.homesale.com today.