



BEDS4
BATHS2 full 1 partial
SQUARE FEET2,200
MLS#WVBE2053822
STATUSACTIVE
PROPERTY TYPEResidential - Single Family
SUBDIVISIONSOUTH BROOK
SCHOOLBERKELEY COUNTY SCHOOLS
Property Description
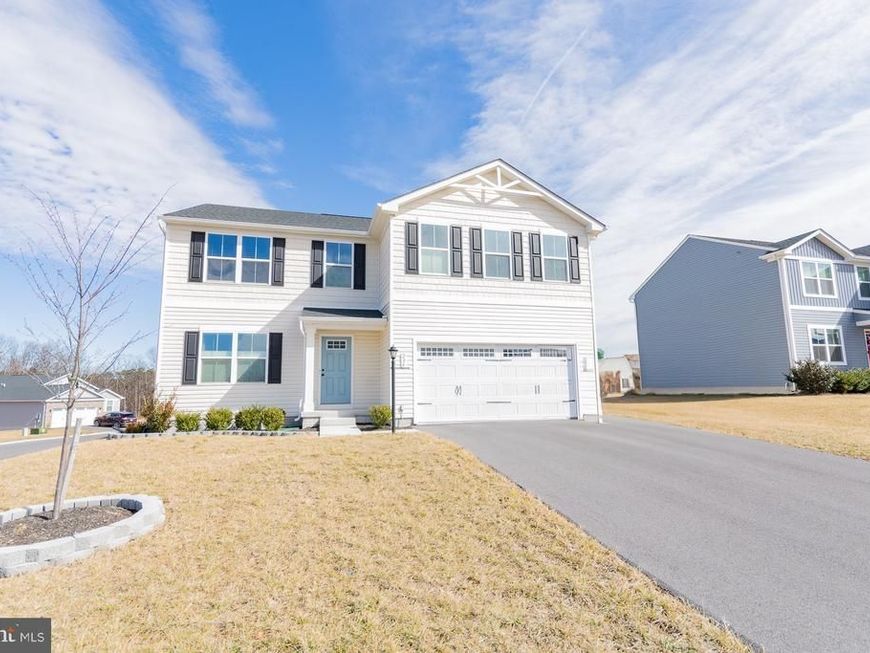
Welcome to this better-than-new home in the sought-after South Brook community! Built in 2022 and meticulously maintained, this impressive home shows like a model and offers approximately 2,200 square feet, 4 bedrooms, 2.5 baths, and a desirable corner lot. From the covered front stoop to the thoughtfully designed garage-entry drop zone, this home combines style, comfort, and everyday functionality. Custom-fitted blinds, elegant window casing, and upgraded finishes throughout create a polished, move-in-ready feel. The main level welcomes you with a spacious open-concept design, recessed lighting, and luxury plank flooring. At the heart of the home is the upgraded kitchen featuring granite countertops, a large center island, dark cabinetry, stainless steel appliances, and pantry—perfect for everyday meals and entertaining. Upstairs, the spacious owner’s suite is a true retreat with two walk-in closets, including one with a custom California closet system. The private bath features a double vanity and walk-in shower. Three additional bedrooms each offer their own walk-in closet, while the hall bath includes a double vanity. A versatile loft/flex space provides the perfect spot for a home office, playroom, media area, or cozy lounge. Even the laundry room has been upgraded with a utility sink, custom California cabinetry, and upgraded washer and dryer. Need more space? The full unfinished basement with rough-in for a future full bath offers tremendous potential for additional living, recreation, fitness, or storage space. A 2-car attached garage completes the package. Conveniently located in South Berkeley County with easy access to I-81 and major commuter routes to Maryland and Virginia, plus shopping, dining, and schools nearby. Move-in ready, beautifully upgraded, and designed for today’s lifestyle. Schedule your private tour of this South Brook home today!
Property Features
Property Type: Residential - Single Family
Basement: Yes
Basement: Full, Rough Bath Plumb, Unfinished
Cooling: Central A/C
Fuel Type: Electric
Garage: 2
Heating: Heat Pump(s)
Home Style: Colonial
Lot Size: 0.19 Acres
Roof Type: Architectural Shingle
Stories: 3.0
Taxes: $2,700
Year Built: 2022
Feature Descriptions
Additional Structures: Above Grade, Below Grade
Appliances: Built-In Microwave, Dishwasher, Disposal, Washer, Dryer, Refrigerator, Stove, Stainless Steel Appliances, Water Heater, Icemaker, Water Conditioner - Owned
Exterior: Vinyl Siding
Exterior: Extensive Hardscape
Flooring: Luxury Vinyl Plank, Carpet
HOA Fee: $51.00/Monthly
Interior: Bathroom - Tub Shower, Family Room Off Kitchen, Floor Plan - Open, Kitchen - Island, Kitchen - Table Space, Recessed Lighting, Walk-in Closet(s), Window Treatments, Upgraded Countertops, Pantry, Bathroom - Walk-In Shower, Carpet, Chair Railings, Primary Bath(s)
Lot: Corner
Lot Dimensions: 0.19 Acre(S)
Municipality: Mill Creek District
Parking Notes: 2 Total Parking Spaces
Rooms: Living Room, Dining Room, Primary Bedroom, Bedroom 2,Bedroom 3,Bedroom 4,Kitchen, Family Room, Basement, Laundry, Loft, Primary Bathroom, Full Bath, Half Bath
Sewer: Public Sewer
SQFT Above Finished: 2200
SQFT Total Finished: 2200
Structure Type: Detached
Total Garage/Parking Spaces: 2
Utilities: Cable TV Available, Under Ground
Water: Public
Windows: Casement
Room Sizes
Primary Bedroom: 14 x 15 Level - Upper 1
Primary Bathroom: 5 x 8 Level - Upper 1
Bedroom 2: 11 x 12 Level - Upper 1
Bedroom 3: 10 x 11 Level - Upper 1
Bedroom 4: 10 x 11 Level - Upper 1
Loft: 10 x 11 Level - Upper 1
Full Bath: 7 x 8 Level - Upper 1
Laundry: 5 x 6 Level - Upper 1
Kitchen: 11 x 12 Level - Main
Half Bath: 2 x 6 Level - Main
Living Room: 12 x 17 Level - Main
Family Room: 15 x 15 Level - Main
Basement: 38 x 14 Level - Lower 1
Dining Room: 10 x 11 Level - Main
Local Schools
School District: BERKELEY COUNTY SCHOOLS
Listed By / Shown By
Listed By
Agency Name: ERA Liberty Realty
Agency Phone: 3047282000
Shown By
Agent Name: Taylor Bowen
Agent Phone: Cell: (301) 346-3664
Agency Title: Berkshire Hathaway HomeServices Homesale Realty

 First American
Estimate Your Payment
Estimated Payment
$ 1,257.07 per month $912.48 Principal & Interest $225.00 Property Tax $119.58 Homeowner's Insurance



 Corporate Office - 215 S Centerville Rd. Lancaster, PA 17603
236 Surplus Road | MLS# WVBE2053822
This single family home located at 236 Surplus Road , Inwood, WV 25428 is currently listed for sale with an asking price of $410,000. This property was built in 2022 and has 4 bedrooms and 2 full and 1 partial baths with 2200 sq. ft. Surplus Road is located in the SOUTH BROOK subdivision within the BERKELEY COUNTY SCHOOLS school district. Search SOUTH BROOK real estate on taylorbowen.homesale.com today.