



BEDS3
BATHS2 full 2 partial
SQUARE FEET2,993
MLS#PAMC2194652
STATUSACTIVE
PROPERTY TYPEResidential - Single Family
SUBDIVISIONHUNTINGDON VALLEY
SCHOOLUPPER MORELAND
Property Description
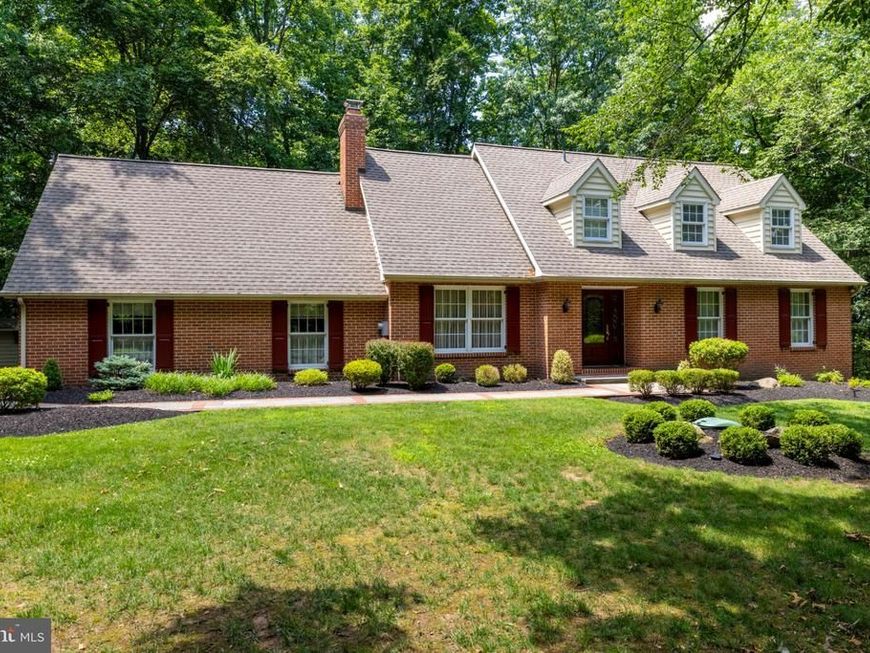
Welcome to this beautifully maintained, custom brick home, nestled on a professionally landscaped, wooded lot of nearly two acres. Offering an exceptional combination of privacy and convenience, this lovely home showcases quality craftsmanship, architectural detail, and thoughtfully designed living spaces throughout. From the moment you enter the bright, welcoming foyer, the home's timeless appeal is evident. The spacious living room flows into the adjacent formal dining room, where large windows frame picturesque views of the breathtaking grounds. The updated kitchen features custom cabinetry, ceramic tile flooring, an island, and a sun-filled breakfast area with sliding doors leading to a charming screened-in porch. Featuring an exposed brick wall and peaceful views of the surrounding landscape, this inviting outdoor retreat is the perfect place to relax and unwind. The comfortable family room, complete with a brick gas fireplace and custom built-ins, provides a warm and inviting space for everyday living and entertaining. A powder room and convenient laundry/mudroom with access to the oversized two-car garage complete the main level. Upstairs, the spacious primary suite offers a walk-in closet and private bath. Two additional generously sized bedrooms, one featuring both a walk-in closet and an additional storage closet, share a full hall bath. The finished, walk-out lower level provides exceptional additional living space, featuring an expansive recreation room with a wet bar and direct access to the backyard—ideal for entertaining or casual gatherings. A dedicated office area and substantial storage space add to the home's versatility. Additional highlights include a whole-house generator, newer central air conditioning, a newer three-zone heating system, and a storage shed. Enjoy the tranquility of this beautiful, wooded setting while remaining just minutes from Pennypack Trail, Masons Mill Park, shopping, restaurants, and major roadways. A wonderful opportunity to enjoy privacy, space, and timeless craftsmanship in a convenient location. This exceptional home is a must-see!
Property Features
Property Type: Residential - Single Family
Basement: Yes
Basement: Fully Finished, Improved, Outside Entrance, Rear Entrance, Walkout Level
Cooling: Central A/C
Fireplaces: 1
Fuel Type: Propane - Leased
Garage: 2
Heating: Baseboard - Hot Water
Home Style: Traditional
Lot Size: 1.91 Acres
Roof Type: Architectural Shingle
Stories: 2.0
Taxes: $10,685
Year Built: 1978
Feature Descriptions
Additional Structures: Above Grade, Below Grade
Appliances: Built-In Microwave, Dishwasher, Extra Refrigerator/Freezer, Oven/Range - Electric, Refrigerator, Washer, Dryer
Electric: 200+ Amp Service, Generator
Exterior: Brick
Fireplace: Brick, Gas/Propane
Flooring: Hardwood, Ceramic Tile, Carpet
Interior: Breakfast Area, Built-Ins, Family Room Off Kitchen, Kitchen - Eat-In, Walk-in Closet(s), Wet/Dry Bar, Wood Floors
Lot Dimensions: 1.91 Acre(S)
Municipality: UPPER MORELAND TWP
Parking Notes: 8 Total Parking Spaces
Rooms: Living Room, Dining Room, Primary Bedroom, Bedroom 2,Bedroom 3,Kitchen, Family Room, Laundry, Office, Recreation Room, Storage Room, Bathroom 2,Primary Bathroom, Half Bath
Sewer: On Site Septic
SQFT Above Finished: 2093
SQFT Below Finished: 900
SQFT Total Finished: 2993
Structure Type: Detached
Total Garage/Parking Spaces: 8
Water: Well
Local Schools
High School: UPPER MORELAND
Middle School: UPPER MORELAND
School District: UPPER MORELAND
Listed By / Shown By
Listed By
Agency Name: Quinn & Wilson, Inc.
Agency Phone: 2158857600
Shown By
Agent Name: Taylor Bowen
Agent Phone: Cell: (301) 346-3664
Agency Title: Berkshire Hathaway HomeServices Homesale Realty

 First American
Estimate Your Payment
Estimated Payment
$ 2,762.48 per month $1,655.15 Principal & Interest $890.42 Property Tax $216.91 Homeowner's Insurance



 Corporate Office - 215 S Centerville Rd. Lancaster, PA 17603
30 High Point E | MLS# PAMC2194652
This single family home located at 30 High Point E, Huntingdon Valley, PA 19006 is currently listed for sale with an asking price of $743,700. This property was built in 1978 and has 3 bedrooms and 2 full and 2 partial baths with 2993 sq. ft. High Point E is located in the HUNTINGDON VALLEY subdivision within the UPPER MORELAND school district. Search HUNTINGDON VALLEY real estate on taylorbowen.homesale.com today.