

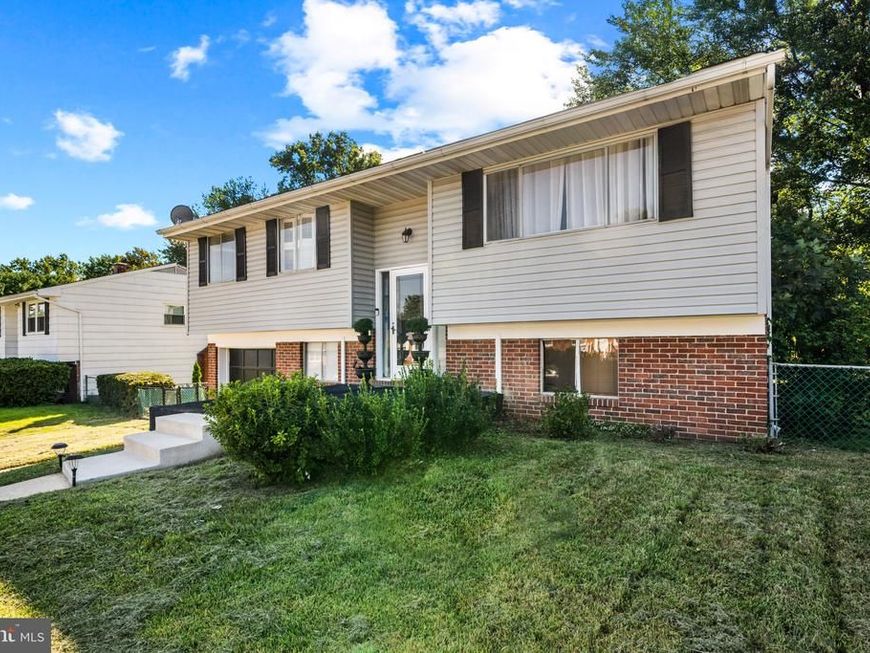


BEDS4
BATHS2 full
SQUARE FEET1,704
MLS#MDBC2175704
STATUSACTIVE
PROPERTY TYPEResidential - Single Family
SUBDIVISIONSTONEYBROOK NORTH
SCHOOLBALTIMORE COUNTY PUBLIC SCHOOLS
Property Description
Welcome Home! This spacious 4-bedroom, 2-bath split-foyer home offers a comfortable and versatile layout with plenty of room to make it your own. Step inside to an abundance of natural sunlight and beautiful hardwood floors throughout the main level, creating a warm and inviting atmosphere. The finished lower level features carpeting and additional living space, perfect for entertaining, relaxing with family and friends, creating a media room, or setting up a home office. Enjoy added peace of mind knowing several major exterior and mechanical improvements have already been completed, including a roof replaced in 2021, a new furnace installed in 2023, and siding replaced in 2018. With four bedrooms, two full bathrooms, generous living space, and important updates already taken care of, 4044 Carthage Road is ready for its next owner.
Property Features
Property Type: Residential - Single Family
Basement: Yes
Basement: Fully Finished
Fuel Type: Natural Gas
Heating: 90% Forced Air
Home Style: Split Foyer
Lot Size: 0.23 Acres
Stories: 2.0
Taxes: $3,414
Year Built: 1965
Feature Descriptions
Additional Structures: Above Grade, Below Grade
Exterior: Brick, Shake Siding
Lot Dimensions: 0.23 Acre(S)
Parking Notes: 2 Total Parking Spaces
Sewer: Public Sewer
SQFT Above Finished: 1108
SQFT Below Finished: 596
SQFT Total Finished: 1704
Structure Type: Detached
Total Garage/Parking Spaces: 2
Water: Public
Local Schools
School District: BALTIMORE COUNTY PUBLIC SCHOOLS
Listed By / Shown By
Listed By
Agency Name: NextHome Mims Realty Group
Agency Phone: 4109259554
Shown By
Agent Name: Taylor Bowen
Agent Phone: Cell: (301) 346-3664
Agency Title: Berkshire Hathaway HomeServices Homesale Realty

 First American
Estimate Your Payment
Estimated Payment
$ 1,228.46 per month $834.59 Principal & Interest $284.50 Property Tax $109.38 Homeowner's Insurance



 Corporate Office - 215 S Centerville Rd. Lancaster, PA 17603
4044 Carthage Road | MLS# MDBC2175704
This single family home located at 4044 Carthage Road, Randallstown, MD 21133 is currently listed for sale with an asking price of $375,000. This property was built in 1965 and has 4 bedrooms and 2 full baths with 1704 sq. ft. Carthage Road is located in the STONEYBROOK NORTH subdivision within the BALTIMORE COUNTY PUBLIC SCHOOLS school district. Search STONEYBROOK NORTH real estate on taylorbowen.homesale.com today.