



BEDS4
BATHS3 full 1 partial
SQUARE FEET4,161
MLS#WVBE2049886
STATUSACTIVE UNDER CONTRACT
PROPERTY TYPEResidential - Single Family
SUBDIVISIONMCCAULEY CROSSING
SCHOOLBERKELEY COUNTY SCHOOLS
Property Description
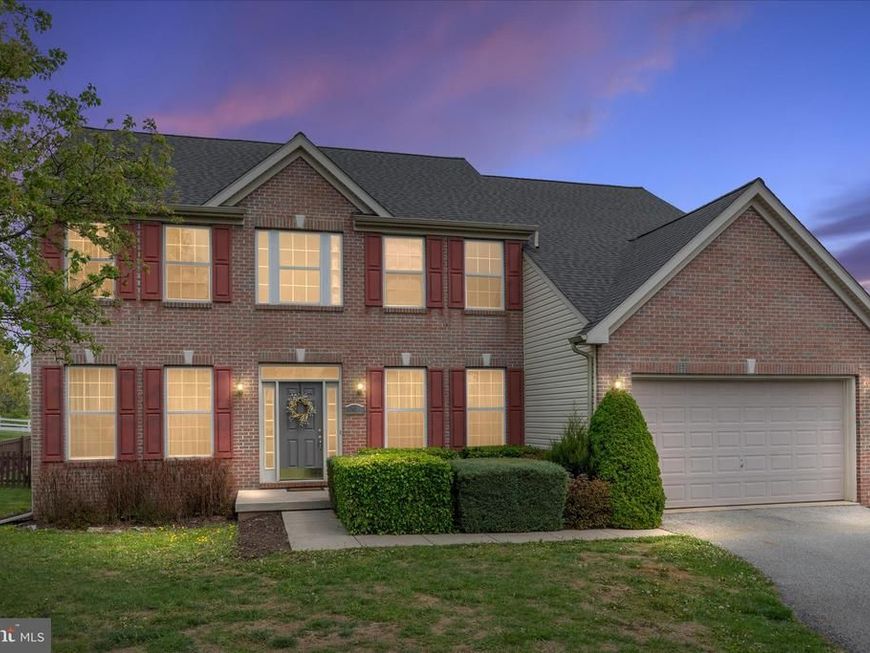
NEW PRICE! Just minutes from the VA border! SUMMER SPECIAL, make thi home before summer ends! Situated on over half an acre, this well-maintained,home reflects true pride of ownership. Recently refreshed with fresh paint and some new flooring, the home also features hardwood floors and offers an abundance of flexible living space to fit your lifestyle with four spacious bedrooms and three and half bathrooms. The enormous primary suite is a true retreat, complete with double walk-in closets and a deluxe bathroom designed for comfort and relaxation. The finished basement adds even more living space with rustic charm and character, featuring a bar area, projector, and screen—perfect for entertaining or movie nights at home. Step outside and you’ll find everything you need to host and enjoy the outdoors, including a spacious deck overlooking a fenced rear yard—ideal for gatherings, relaxing evenings, and making the most of your space.This home offers size, updates, and location—don’t miss the opportunity to make it yours! New upper level HVAC unit installed.
Property Features
Property Type: Residential - Single Family
Basement: Yes
Basement: Daylight, Full, Outside Entrance, Partially Finished, Rear Entrance, Sump Pump, Walkout Level
Cooling: Central A/C
Fireplaces: 1
Fuel Type: Natural Gas
Garage: 2
Heating: Forced Air
Home Style: Colonial
Lot Size: 0.00 Acre(S)
Roof Type: Architectural Shingle
Stories: 3.0
Taxes: $2,748
Year Built: 2006
Feature Descriptions
Additional Structures: Above Grade, Below Grade
Appliances: Built-In Microwave, Dishwasher, Oven/Range - Gas, Refrigerator, Water Heater, Water Conditioner - Owned, Washer, Dryer, Disposal
Exterior: Vinyl Siding, Brick
Fencing: Board, Rear
Fireplace: Gas/Propane
Flooring: Carpet, Hardwood, Luxury Vinyl Plank, Vinyl
HOA Fee: $330.00/Annually
Interior: Bar, Bathroom - Soaking Tub, Bathroom - Stall Shower, Bathroom - Tub Shower, Carpet, Ceiling Fan(s), Family Room Off Kitchen, Floor Plan - Traditional, Formal/Separate Dining Room, Kitchen - Eat-In, Kitchen - Island, Pantry, Recessed Lighting, Walk-in Closet(s), Wood Floors
Lot Dimensions: 0.00 Acre(S)
Number of Rooms: 8
Parking Notes: 2 Total Parking Spaces
Rooms: Bedroom 2,Bedroom 3,Bedroom 4,Bedroom 1,Bathroom 1,Bathroom 2,Half Bath
Sewer: Public Sewer
SQFT Above Finished: 3115
SQFT Below Finished: 1046
SQFT Total Finished: 4161
Structure Type: Detached
Total Garage/Parking Spaces: 2
Water: Public
Local Schools
School District: BERKELEY COUNTY SCHOOLS
Listed By / Shown By
Listed By
Agency Name: RE/MAX Distinctive Real Estate
Agency Phone: 3044545535
Shown By
Agent Name: Taylor Bowen
Agent Phone: Cell: (301) 346-3664
Agency Title: Berkshire Hathaway HomeServices Homesale Realty

 First American
Estimate Your Payment
Estimated Payment
$ 1,424.69 per month $1,057.14 Principal & Interest $229.00 Property Tax $138.54 Homeowner's Insurance



 Corporate Office - 215 S Centerville Rd. Lancaster, PA 17603
42 Decatur Drive | MLS# WVBE2049886
This single family home located at 42 Decatur Drive, Bunker Hill, WV 25413 is currently listed for sale with an asking price of $475,000. This property was built in 2006 and has 4 bedrooms and 3 full and 1 partial baths with 4161 sq. ft. Decatur Drive is located in the MCCAULEY CROSSING subdivision within the BERKELEY COUNTY SCHOOLS school district. Search MCCAULEY CROSSING real estate on taylorbowen.homesale.com today.