



BEDS4
BATHS1 full
SQUARE FEET1,998
MLS#MDMC2259994
STATUSACTIVE
PROPERTY TYPEResidential - Single Family
SUBDIVISIONVEIRS MILL VILLAGE
SCHOOLMONTGOMERY COUNTY PUBLIC SCHOOLS
Property Description
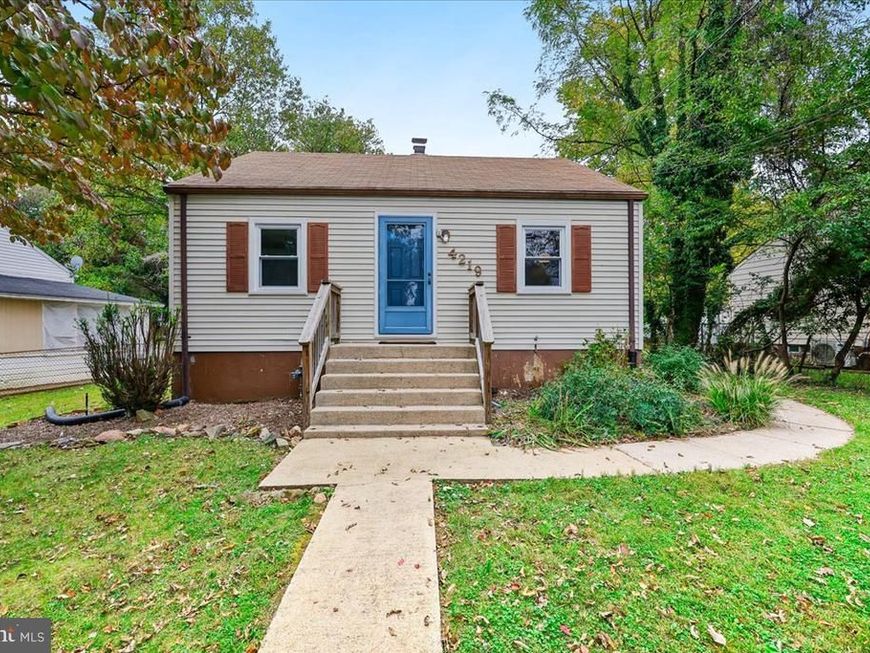
Charming 4 bedroom Cape Cod with family room addition in established Veirs Mill Village! This well-maintained home offers a finished basement with recreation room and bedroom, finished attic with sitting area and bedroom and enclosed sun porch. Fresh paint throughout, some new lighting, most windows- 2021, hot water heater-2025, CAC-2021, furnace-2019, all exterior doors replaced- 2021. Enjoy a large fenced yard with brick patio and fire pit. This home is convenient to parks, shopping, dining, less than 2 miles from metro and less than 1 mile from the MARC train. A great home to move in as it is with an opportunity to add your own personal touches!
Upcoming Open Houses
Open House Saturday October 17th, 3:00pm - 5:00pm
Open House Sunday October 18th, 4:00pm - 6:00pm
Property Features
Property Type: Residential - Single Family
Basement: Yes
Basement: Side Entrance, Fully Finished, Windows
Cooling: Ceiling Fan(s), Central A/C
Fuel Type: Natural Gas
Heating: Forced Air
Home Style: Cape Cod
Lot Size: 0.15 Acres
Roof Type: Composite
Stories: 3.0
Taxes: $4,889
Year Built: 1946
Feature Descriptions
Additional Structures: Above Grade, Below Grade
Appliances: Disposal, Dryer, Exhaust Fan, Oven/Range - Gas, Refrigerator, Washer
Exterior: Frame
Exterior: Outbuilding(s)
Fencing: Fully
Flooring: Wood, Carpet, Luxury Vinyl Tile
Interior: Kitchen - Country, Built-Ins, Entry Level Bedroom, Wood Floors, Floor Plan - Traditional
Lot Dimensions: 0.15 Acre(S)
Number of Rooms: 6
Pet Restrictions: Case by Case Basis
Rooms: Living Room, Kitchen, Family Room, Recreation Room
Sewer: Public Sewer
SQFT Above Finished: 1332
SQFT Below Finished: 666
SQFT Total Finished: 1998
Structure Type: Detached
Water: Public
Local Schools
School District: MONTGOMERY COUNTY PUBLIC SCHOOLS
Listed By / Shown By
Listed By
Agency Name: Long & Foster Real Estate, Inc.
Agency Phone: 3016948000
Shown By
Agent Name: Taylor Bowen
Agent Phone: Cell: (301) 346-3664
Agency Title: Berkshire Hathaway HomeServices Homesale Realty

 First American
Estimate Your Payment
Estimated Payment
$ 1,603.10 per month $1,057.14 Principal & Interest $407.42 Property Tax $138.54 Homeowner's Insurance



 Corporate Office - 215 S Centerville Rd. Lancaster, PA 17603
4219 Round Hill Road | MLS# MDMC2259994
This single family home located at 4219 Round Hill Road, Silver Spring, MD 20906 is currently listed for sale with an asking price of $475,000. This property was built in 1946 and has 4 bedrooms and 1 full baths with 1998 sq. ft. Round Hill Road is located in the VEIRS MILL VILLAGE subdivision within the MONTGOMERY COUNTY PUBLIC SCHOOLS school district. Search VEIRS MILL VILLAGE real estate on taylorbowen.homesale.com today.