



BEDS3
BATHS2 full
SQUARE FEET1,800
MLS#WVJF2024214
STATUSACTIVE
PROPERTY TYPEResidential - Single Family
SUBDIVISIONSHANNONDALE
SCHOOLJEFFERSON COUNTY SCHOOLS
Property Description
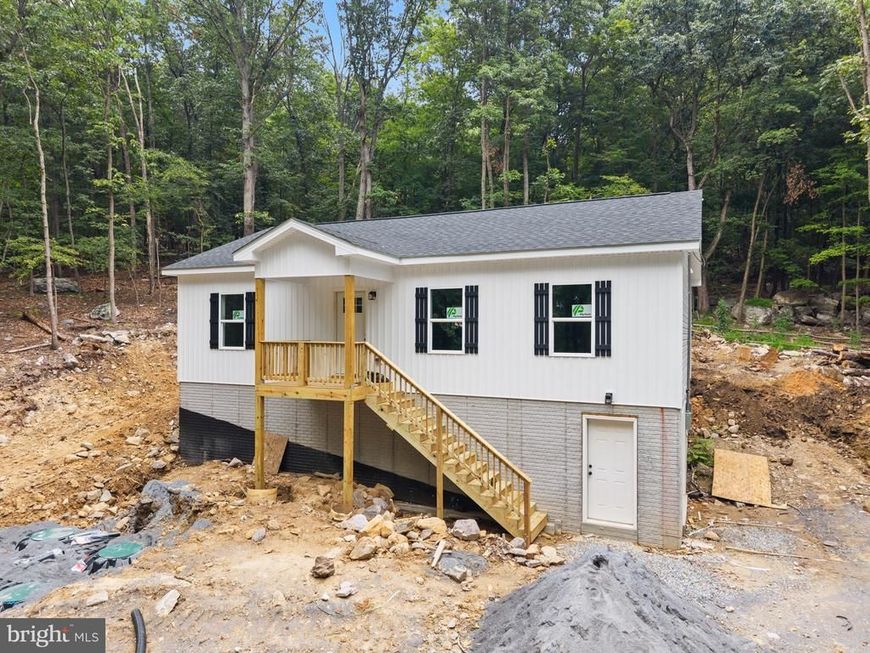
Welcome to this beautiful new construction opportunity in the Shannondale community of Harpers Ferry, offering the perfect blend of modern finishes, functional layout, and peaceful surroundings. This thoughtfully designed home will feature 3 bedrooms, 2 bathrooms, and a 1-car garage. Planned features include an open-concept main living area, LVP flooring throughout the main spaces, stylish kitchen with granite countertops and stainless steel appliances, spacious bedrooms, and a well-appointed primary suite. The floorplan offers comfortable everyday living with quality finishes and attention to detail throughout. Enjoy the mountain setting, privacy, and nearby outdoor recreation that make Shannondale so desirable, while still being conveniently located to commuter routes, shopping, dining, and historic downtown Harpers Ferry. With no HOA, buyers can enjoy added flexibility while being just minutes from Lake Shannondale and the Mountain Lake Club Bar & Grill.
Property Features
Property Type: Residential - Single Family
Basement: Yes
Basement: Interior Access, Improved, Heated, Outside Entrance, Partially Finished, Rough Bath Plumb, Walkout Level, Windows
Cooling: Ceiling Fan(s), Heat Pump(s)
Fuel Type: Electric
Garage: 1
Heating: Heat Pump(s)
Home Style: Ranch/Rambler
Lot Size: 0.48 Acres
Roof Type: Architectural Shingle
Stories: 2.0
Taxes: $28
Year Built: 2026
Feature Descriptions
Accessibility: 2+ Access Exits
Additional Structures: Above Grade, Below Grade
Appliances: Built-In Microwave, Energy Efficient Appliances, Stainless Steel Appliances, Oven/Range - Electric, Dishwasher, Refrigerator
Exterior: Vinyl Siding, Stick Built
Flooring: Luxury Vinyl Plank
Interior: Bathroom - Tub Shower, Ceiling Fan(s), Entry Level Bedroom, Family Room Off Kitchen, Kitchen - Eat-In, Kitchen - Island, Kitchen - Table Space, Recessed Lighting, Primary Bath(s), Upgraded Countertops, Walk-in Closet(s)
Lot Dimensions: 0.48 Acre(S)
Parking Notes: 1 Total Parking Spaces
Sewer: Private Septic Tank
Special View Info: Garden/Lawn, Trees/Woods
SQFT Above Finished: 1500
SQFT Below Finished: 300
SQFT Total Finished: 1800
Structure Type: Detached
Total Garage/Parking Spaces: 1
Water: Well
Local Schools
School District: JEFFERSON COUNTY SCHOOLS
Listed By / Shown By
Listed By
Agency Name: Pearson Smith Realty, LLC
Agency Phone: 5713861075
Shown By
Agent Name: Taylor Bowen
Agent Phone: Cell: (301) 346-3664
Agency Title: Berkshire Hathaway HomeServices Homesale Realty

 First American
Estimate Your Payment
Estimated Payment
$ 1,006.71 per month $888.00 Principal & Interest $2.33 Property Tax $116.38 Homeowner's Insurance



 Corporate Office - 215 S Centerville Rd. Lancaster, PA 17603
424 Stone Ridge Road | MLS# WVJF2024214
This single family home located at 424 Stone Ridge Road, Harpers Ferry, WV 25425 is currently listed for sale with an asking price of $399,000. This property was built in 2026 and has 3 bedrooms and 2 full baths with 1800 sq. ft. Stone Ridge Road is located in the SHANNONDALE subdivision within the JEFFERSON COUNTY SCHOOLS school district. Search SHANNONDALE real estate on taylorbowen.homesale.com today.