



BEDS4
BATHS2 full 1 partial
SQUARE FEET1,980
MLS#WVBE2050714
STATUSACTIVE
PROPERTY TYPEResidential - Single Family
SUBDIVISIONSOUTH BROOK
SCHOOLBERKELEY COUNTY SCHOOLS
Property Description
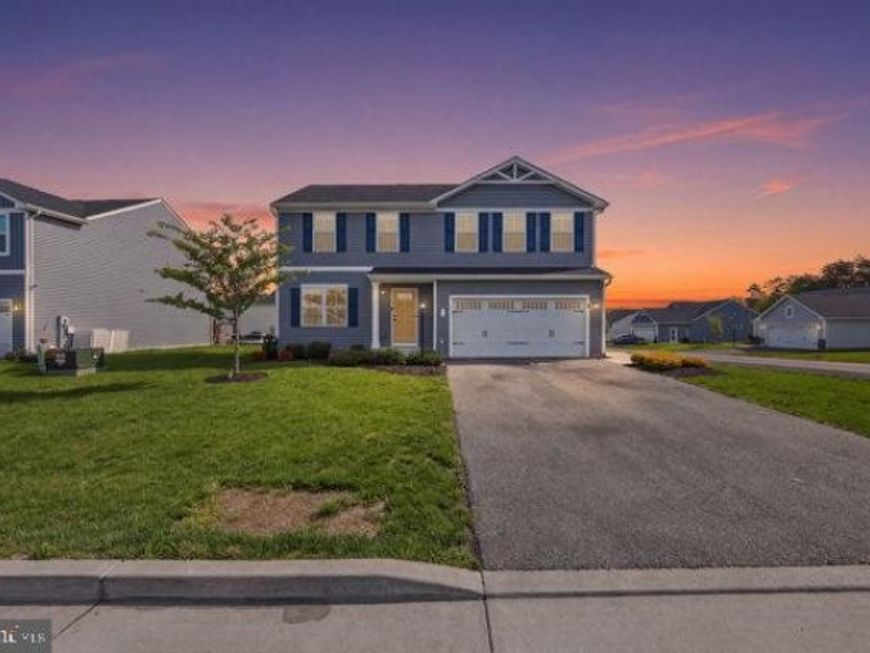
Step into this beautifully maintained former model home featuring 4 spacious bedrooms and 2.5 baths. Freshly updated with new paint and carpet, the home offers a bright, open-concept layout that feels both inviting and functional. The airy living spaces flow seamlessly, perfect for everyday living and entertaining. The main level also includes a versatile flex space- perfect for a home office, playroom, or whatever suits your needs. Upstairs convenience meets practicality with a laundry room, making laundry a breeze. The owner's suite is a true retreat, complete with a huge walk in closet and dual vanities for added comfort and convenience. The 3 additional bedrooms share a hall bath. An unfinished basement provides endless possibilities- create the space you've always imagined. Enjoy outdoor living on the rear deck, ideal for relaxing or hosting gatherings. This home blends style, space, and potential in one exceptional package. Home is also available to rent for $2,500 per month.
Property Features
Property Type: Residential - Single Family
Basement: Yes
Basement: Daylight, Partial
Cooling: Central A/C
Fuel Type: Electric
Garage: 2
Heating: Heat Pump(s)
Home Style: Traditional
Lot Size: 0.17 Acres
Roof Type: Architectural Shingle
Stories: 3.0
Taxes: $5,144
Year Built: 2022
Feature Descriptions
Accessibility: 2+ Access Exits
Additional Structures: Above Grade, Below Grade
Appliances: Built-In Microwave, Dishwasher, Disposal, Dryer - Electric, Icemaker, Oven/Range - Electric, Refrigerator, Stainless Steel Appliances, Washer
Exterior: Vinyl Siding
Flooring: Luxury Vinyl Plank, Partially Carpeted
HOA Fee: $51.00/Monthly
Interior: Breakfast Area, Carpet, Combination Kitchen/Dining, Family Room Off Kitchen, Floor Plan - Open, Kitchen - Island, Pantry, Sprinkler System, Upgraded Countertops, Walk-in Closet(s), Window Treatments
Lot Dimensions: 0.17 Acre(S)
Municipality: Mill Creek District
Parking Notes: 2 Total Parking Spaces
Pet Restrictions: Cats OK, Dogs OK
Sewer: Public Sewer
SQFT Above Finished: 1980
SQFT Total Finished: 1980
Structure Type: Detached
Total Garage/Parking Spaces: 2
Water: Public
Local Schools
School District: BERKELEY COUNTY SCHOOLS
Listed By / Shown By
Listed By
Agency Name: Pearson Smith Realty, LLC
Agency Phone: 3043152773
Shown By
Agent Name: Taylor Bowen
Agent Phone: Cell: (301) 346-3664
Agency Title: Berkshire Hathaway HomeServices Homesale Realty

 First American
Estimate Your Payment
Estimated Payment
$ 1,448.15 per month $901.35 Principal & Interest $428.67 Property Tax $118.13 Homeowner's Insurance



 Corporate Office - 215 S Centerville Rd. Lancaster, PA 17603
58 Surplus Road | MLS# WVBE2050714
This single family home located at 58 Surplus Road, Inwood, WV 25428 is currently listed for sale with an asking price of $405,000. This property was built in 2022 and has 4 bedrooms and 2 full and 1 partial baths with 1980 sq. ft. Surplus Road is located in the SOUTH BROOK subdivision within the BERKELEY COUNTY SCHOOLS school district. Search SOUTH BROOK real estate on taylorbowen.homesale.com today.