



BEDS4
BATHS3 full 1 partial
SQUARE FEET3,086
MLS#MDPG2222676
STATUSACTIVE
PROPERTY TYPEResidential - Single Family
SUBDIVISIONCAMBRIDGE ESTATES
SCHOOLPRINCE GEORGES COUNTY PUBLIC SCHOOLS
Property Description
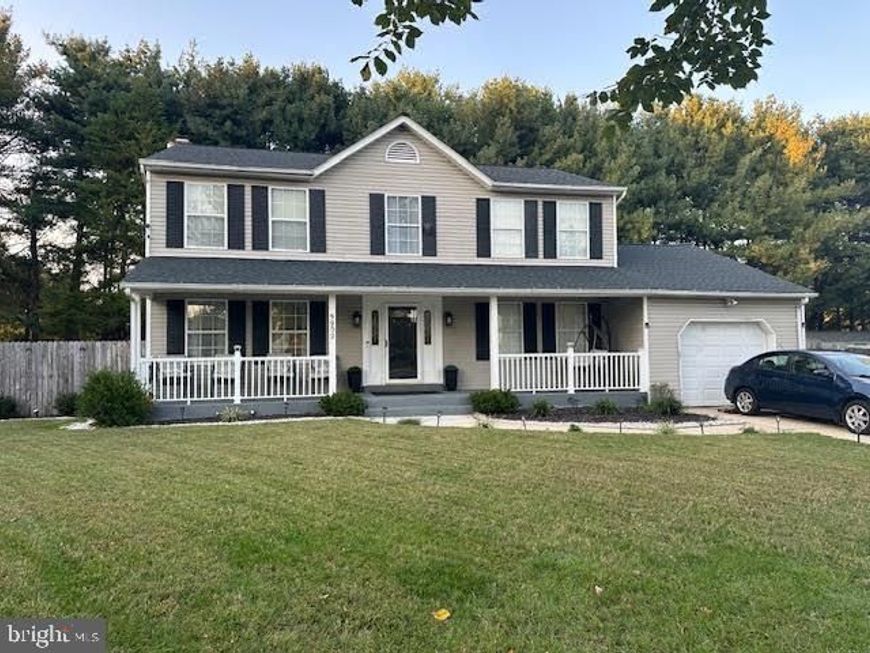
PROFESSIONAL PHOTOS COMING SOON. Nestled in highly sought after Cambridge Estates, a convenient location near shopping, schools, and places of worship, this charming home offers a harmonious blend of elegance and comfort. With over 3,000 sq. ft. of meticulously maintained living space, 4 spacious bedrooms and 3.5 bathrooms, there is plenty of room for a growing family. At first sight, the welcoming covered front porch creates an inviting space to relax and enjoy the outdoors. Step inside to discover a traditional floor plan that invites warmth and sophistication with rich hardwood floors and custom paint. The heart of the home features a spacious eat-in kitchen with SS appliances designed for everyday living and entertaining. Enjoy casual meals in the kitchen or host formal gatherings in the separate dining room (currently being used as a home office), all while basking in the warm glow of recessed lighting. Cozy up to the wood burning fireplace in the family room creating an ideal setting for quiet evenings or simply relax and unwind in the formal living room. Retreat to the expansive fully finished lower level where you will find a recreation room, full bathroom, and guest room – perfect for movie nights, hobbies, overnight visitors, a home office, or additional living needs. Outside, the perfectly manicured useable lawn and fully fenced rear yard boasts a perfect space for outdoor gatherings and weekend barbeques. While the attached garage provides convenient parking and extra storage, the oversized driveway ensures parking convenience for your guests. This home is not just a residence; it's a lifestyle of luxury and comfort waiting for you to make it your own. Newer roof (2023) and new heat pump (2025). Make an appointment to see it today!
Property Features
Property Type: Residential - Single Family
Basement: Yes
Basement: Fully Finished, Walkout Stairs, Rear Entrance, Outside Entrance
Cooling: Central A/C, Ceiling Fan(s)
Fireplaces: 1
Fuel Type: Electric
Garage: 1
Heating: Heat Pump(s)
Home Style: Colonial
Lot Size: 0.24 Acres
Roof Type: Architectural Shingle
Stories: 3.0
Taxes: $6,205
Year Built: 1987
Feature Descriptions
Additional Structures: Above Grade, Below Grade
Appliances: Built-In Microwave, Dishwasher, Disposal, Exhaust Fan, Icemaker, Microwave, Oven/Range - Electric, Refrigerator, Stainless Steel Appliances, Water Heater, Dryer - Front Loading, Washer - Front Loading
Exterior: Frame
Exterior: Exterior Lighting, Secure Storage, Sidewalks
Fencing: Rear, Chain Link, Board
Fireplace: Wood, Mantel(s)
Flooring: Hardwood, Carpet, Laminate Plank
Interior: Carpet, Ceiling Fan(s), Dining Area, Family Room Off Kitchen, Floor Plan - Traditional, Formal/Separate Dining Room, Kitchen - Table Space, Kitchen - Eat-In, Recessed Lighting, Wood Floors, Pantry, Primary Bath(s), Crown Moldings, Chair Railings
Lot: Landscaping, Rear Yard, Front Yard
Lot Dimensions: 0.24 Acre(S)
Parking Features: Concrete Driveway
Parking Notes: 5 Total Parking Spaces
Pet Restrictions: No Pet Restrictions
Rooms: Living Room, Dining Room, Kitchen, Family Room, Basement, Laundry, Recreation Room, Bonus Room
Sewer: Public Sewer
SQFT Above Finished: 2098
SQFT Below Finished: 988
SQFT Total Finished: 3086
Structure Type: Detached
Total Garage/Parking Spaces: 5
Water: Public
Local Schools
School District: PRINCE GEORGES COUNTY PUBLIC SCHOOLS
Listed By / Shown By
Listed By
Agency Name: Samson Properties
Agency Phone: 4439757555
Shown By
Agent Name: Taylor Bowen
Agent Phone: Cell: (301) 346-3664
Agency Title: Berkshire Hathaway HomeServices Homesale Realty

 First American
Estimate Your Payment
Estimated Payment
$ 1,850.97 per month $1,179.33 Principal & Interest $517.08 Property Tax $154.55 Homeowner's Insurance



 Corporate Office - 215 S Centerville Rd. Lancaster, PA 17603
5902 Mardella Boulevard | MLS# MDPG2222676
This single family home located at 5902 Mardella Boulevard, Clinton, MD 20735 is currently listed for sale with an asking price of $529,900. This property was built in 1987 and has 4 bedrooms and 3 full and 1 partial baths with 3086 sq. ft. Mardella Boulevard is located in the CAMBRIDGE ESTATES subdivision within the PRINCE GEORGES COUNTY PUBLIC SCHOOLS school district. Search CAMBRIDGE ESTATES real estate on taylorbowen.homesale.com today.