



BEDS10
BATHS11 full 3 partial
SQUARE FEET10,500
MLS#WVTU2000196
STATUSACTIVE
PROPERTY TYPEResidential - Single Family
SUBDIVISIONWINTERSET
SCHOOLTUCKER COUNTY SCHOOLS
Property Description
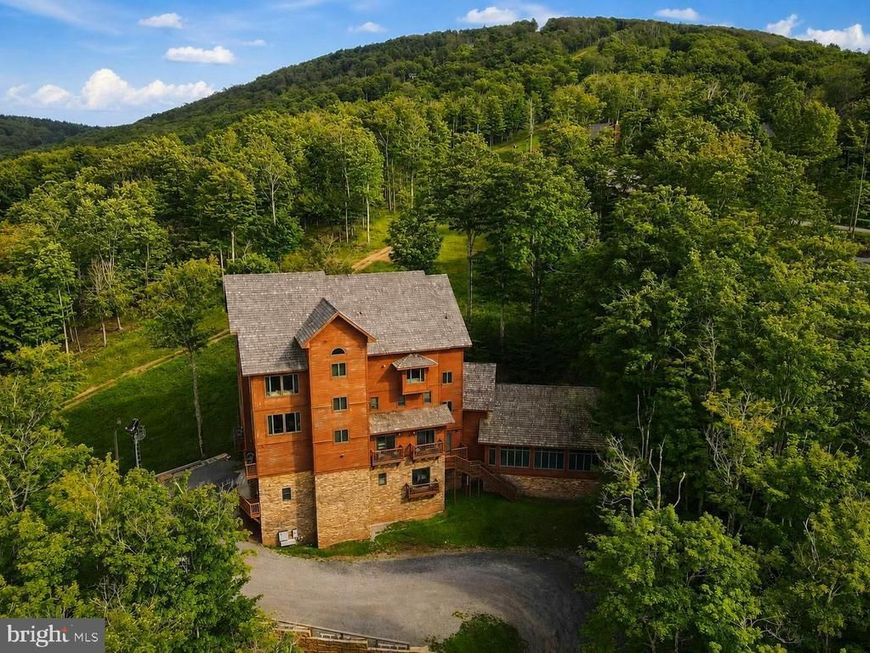
THE LODGE AT WOLVERTON HEIGHTS | $3,875,000 | 10,500+/- SQ FT | 10 BEDROOMS | 14 BATHROOMS | .56 ACRES | SLEEPS 40 | SKI-IN/SKI-OUT An extraordinary mountain property unlike anything else in Canaan Valley. The Lodge at Wolverton Heights presents a rare opportunity to own a 10,500 +/- square foot luxury mountain lodge positioned directly on Timberline Mountain, offering true slopeside, ski-in/ski-out access and commanding views of the surrounding mountains, valleys and lakes. Set on .56+/- acres, this remarkable property combines the scale and amenities of a private resort with the privacy of an exclusive mountain retreat. Located at the confluence of four ski trails—Upper Dew Drop, Winterset Spur, Lower Dew Drop/Terrain Park and Upper Winterset—the lodge places you directly in the heart of the mountain experience. Watch skiers and terrain-park action from the great room, expansive decks or outdoor hot tub, or step directly onto the slopes for your next adventure. Featuring 10 bedrooms and 14 bathrooms, the lodge is designed to accommodate groups of extraordinary size, with sleeping capacity for approximately 40 guests. Four expansive levels plus a loft provide an exceptional combination of private accommodations, gathering spaces and entertainment areas, creating an incredible opportunity for a luxury vacation rental, corporate retreat, family compound, destination gathering or private mountain estate. The amenity package is truly exceptional. Enjoy a heated indoor swimming pool with waterfall spa, sauna, indoor hot tub and outdoor hot tub overlooking the slopes. The expansive game room offers a full-size pool table, air hockey, ping pong, foosball/poker table, darts and additional games, while the main living level showcases a dramatic see-through stone fireplace, spacious great room, luxuriously appointed kitchen, dining areas, wet bar, soaring windows and expansive decking. Multiple private bedroom suites and an abundance of bathrooms provide exceptional comfort and convenience for large groups. The upper levels offer additional living, sleeping and entertaining space, including an owner's suite, separate kitchen and loft. An elevator, including roll-in showers, add another level of accessibility rarely found in a property of this scale. Additional features include a two-car garage, mudroom, three washers and dryers, air conditioning, climate control and multiple outdoor entertaining areas. Beyond the lodge, enjoy immediate access to the recreation that makes Canaan Valley one of West Virginia's premier mountain destinations. Timberline Mountain, Canaan Valley Resort, Blackwater Falls State Park, Dolly Sods Wilderness, White Grass, Davis and Thomas are all nearby, offering exceptional skiing, hiking, mountain biking, fishing, golfing, cross-country skiing, dining and year-round adventure. The Lodge at Wolverton Heights is far more than a mountain home—it is a destination. A rare combination of extraordinary scale, resort-caliber amenities, 10 bedrooms, 14 bathrooms, direct ski access and the ability to accommodate approximately 40 guests makes this one of the most distinctive luxury mountain properties available in Canaan Valley.
Property Features
Property Type: Residential - Single Family
Basement: Yes
Basement: Fully Finished
Cooling: Central A/C
Fireplaces: 2
Fuel Type: Natural Gas, Central
Garage: 3
Heating: Central
Home Style: Cabin/Lodge
Lot Size: 0.56 Acres
Roof Type: Shake
Stories: 4.0
Taxes: $25,475
Year Built: 2005
Feature Descriptions
Accessibility: Elevator, Grab Bars Mod, Roll-in Shower
Additional Structures: Above Grade, Below Grade
Appliances: Dishwasher, Microwave, Oven - Wall, Disposal, Refrigerator, Freezer, Icemaker, Washer, Dryer
Exterior: Frame, Wood Siding, Stone
Exterior: Hot Tub, Play Area
Fireplace: Stone, Gas/Propane, Insert
Flooring: Carpet, Ceramic Tile
HOA Fee: $800.00/Annually
Interior: WhirlPool/HotTub, Sauna, Primary Bath(s), Elevator,2nd Kitchen, Additional Stairway, Breakfast Area, Ceiling Fan(s), Dining Area, Entry Level Bedroom
Location: Slope Side
Lot: Backs to Trees, Interior, Mountainous, Private, Premium, Rear Yard, Secluded, Ski in/Ski out, Sloping, Trees/Wooded
Lot Dimensions: 0.56 Acre(S)
Municipality: Dry Fork
Parking Notes: 3 Total Parking Spaces
Rooms: Living Room, Dining Room, Primary Bedroom, Bedroom 2,Bedroom 3,Bedroom 4,Bedroom 5,Kitchen, Foyer, Bedroom 1,Laundry, Mud Room, Other, Office, Recreation Room, Bedroom 6,Bathroom 2,Bathroom 3,Bonus Room, Primary Bathroom, Full Bath, Half Bath
Sewer: Public Sewer
Special View Info: Mountain, Panoramic, Scenic Vista, Trees/Woods, Valley
SQFT Above Finished: 10500
SQFT Total Finished: 10500
Structure Type: Detached
Swimming Pool: Indoor, Heated
Total Garage/Parking Spaces: 3
Utilities: Natural Gas Available, Water Available
Water: Public
Wooded: Yes
Room Sizes
Foyer: 11 x 10 Level - Lower 1
Recreation Room: 26 x 38 Level - Lower 1
Bedroom 1: 13 x 20 Level - Lower 1
Bathroom 2: 5 x 10 Level - Lower 1
Laundry: 6 x 9 Level - Lower 1
Bathroom 3: 10 x 9 Level - Lower 1
Bedroom 1: 16 x 18 Level - Main
Bedroom 2: 16 x 21 Level - Main
Bedroom 3: 13 x 17 Level - Main
Bedroom 4: 18 x 12 Level - Main
Bedroom 5: 13 x 12 Level - Main
Bedroom 6: 13 x 23 Level - Main
Office: 16 x 8 Level - Main
Laundry: 8 x 8 Level - Main
Half Bath: 7 x 6 Level - Lower 1
Full Bath: 9 x 10 Level - Main
Full Bath: 5 x 11 Level - Main
Full Bath: 5 x 11 Level - Main
Full Bath: 5 x 9 Level - Main
Full Bath: 5 x 8 Level - Main
Full Bath: 10 x 7 Level - Main
Living Room: 49 x 27 Level - Upper 1
Dining Room: 6 x 17 Level - Upper 1
Kitchen: 26 x 29 Level - Upper 1
Primary Bathroom: 6 x 5 Level - Upper 1
Primary Bedroom: 13 x 18 Level - Upper 1
Mud Room: 23 x 10 Level - Upper 1
Half Bath: 13 x 7 Level - Upper 1
Living Room: 49 x 28 Level - Upper 2
Kitchen: 28 x 15 Level - Upper 2
Half Bath: 5 x 6 Level - Upper 2
Primary Bedroom: 24 x 13 Level - Upper 2
Primary Bathroom: 12 x 14 Level - Upper 2
Laundry: 6 x 10 Level - Upper 2
Bonus Room: 44 x 25 Level - Upper 3
Primary Bedroom: 29 x 20 Level - Upper 3
Primary Bathroom: 5 x 10 Level - Upper 3
Other: 34 x 43 Level - Lower 1
Local Schools
High School: TUCKER COUNTY
Middle School: DAVIS THOMAS
Elementary School: DAVIS THOMAS ELEMENTARY
School District: TUCKER COUNTY SCHOOLS
Listed By / Shown By
Listed By
Agency Name: Railey WV Properties
Agency Phone: 3048013035
Shown By
Agent Name: Taylor Bowen
Agent Phone: Cell: (301) 346-3664
Agency Title: Berkshire Hathaway HomeServices Homesale Realty

 First American
Estimate Your Payment
Estimated Payment
$ 11,877.20 per month $8,624.07 Principal & Interest $2,122.92 Property Tax $1,130.21 Homeowner's Insurance



 Corporate Office - 215 S Centerville Rd. Lancaster, PA 17603
626 Winterset Drive | MLS# WVTU2000196
This single family home located at 626 Winterset Drive, Davis, WV 26260 is currently listed for sale with an asking price of $3,875,000. This property was built in 2005 and has 10 bedrooms and 11 full and 3 partial baths with 10500 sq. ft. Winterset Drive is located in the WINTERSET subdivision within the TUCKER COUNTY SCHOOLS school district. Search WINTERSET real estate on taylorbowen.homesale.com today.