



BEDS4
BATHS3 full
SQUARE FEET2,899
MLS#WVBE2053752
STATUSACTIVE
PROPERTY TYPEResidential - Single Family
SUBDIVISIONTHE WOODS
SCHOOLBERKELEY COUNTY SCHOOLS
Property Description
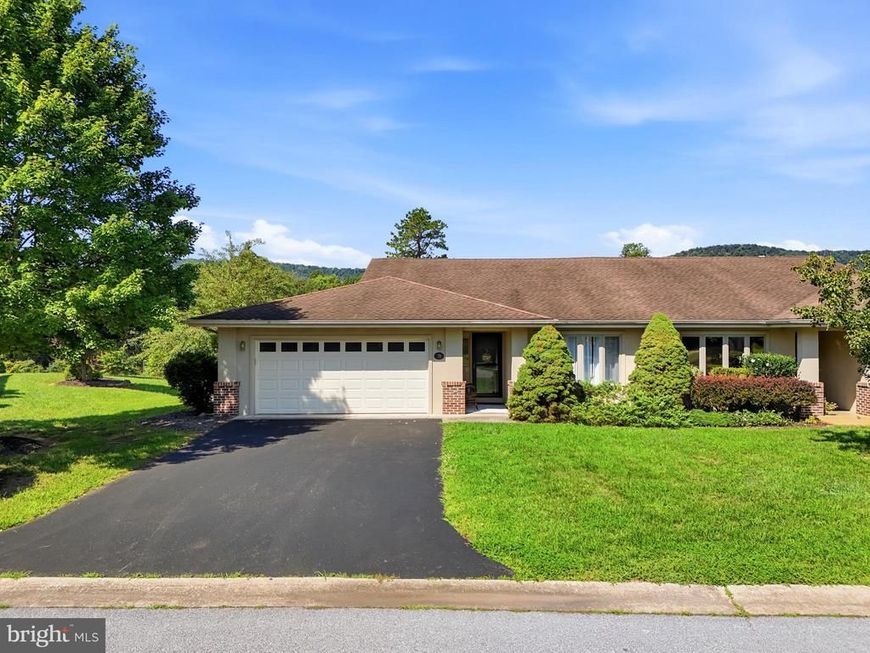
Nestled in The Woods Resort, this beautifully appointed 4-bedroom, 3-bath villa offers spacious living, gorgeous views, and exceptional indoor and outdoor spaces. The main level features Bedroom 1 with a ceiling fan and a convenient hall bath with a single-bowl vanity. Down the hall, the spacious dining room showcases a vaulted ceiling, while the inviting living room boasts a corner gas fireplace accented with wood detailing and access to the rear deck and screened porch—perfect for relaxing or entertaining. The generously sized kitchen features a vaulted ceiling, recessed lighting, and sleek black stainless-steel appliances. The primary suite offers gorgeous views and a private ensuite bath complete with a double-bowl vanity and shower. The finished lower level provides a large recreation room, additional bedrooms, a full hall bath with a single-bowl vanity, and walkout access to the covered patio. A basement and 2-car garage add valuable storage and convenience. Residents of The Woods Resort enjoy an array of amenities, including a golf course, two outdoor pools, an indoor pool, and a sports center, making this villa an ideal retreat for both everyday living and resort-style enjoyment.
Property Features
Property Type: Residential - Single Family
Basement: Yes
Basement: Full, Fully Finished, Heated
Cooling: Central A/C
Fireplaces: 1
Fuel Type: Electric
Garage: 2
Heating: Heat Pump(s)
Home Style: Contemporary
Lot Size: 0.22 Acres
Stories: 2.0
Taxes: $2,552
Year Built: 1996
Feature Descriptions
Additional Structures: Above Grade, Below Grade
Appliances: Built-In Microwave, Dishwasher, Dryer, Refrigerator, Stove
Community Amenities: Swimming Pool, Tennis Courts, Golf Course, Recreational Center
Condo/Coop Fee: $375.00/Quarterly
Exterior: Brick, Dryvit
HOA Fee: $200.00/Quarterly
Lot Dimensions: 0.22 Acre(S)
Parking Notes: 2 Total Parking Spaces
Pet Restrictions: Cats OK, Dogs OK
Rooms: Living Room, Dining Room, Primary Bedroom, Bedroom 2,Bedroom 3,Bedroom 4,Kitchen, Foyer, Laundry, Recreation Room, Storage Room, Utility Room, Bathroom 2,Bathroom 3,Primary Bathroom
Sewer: Public Sewer
SQFT Above Finished: 1599
SQFT Below Finished: 1300
SQFT Total Finished: 2899
Structure Type: Twin/Semi-Detached
Total Garage/Parking Spaces: 2
Water: Public
Room Sizes
Foyer: 6 x 14 Level - Main
Bedroom 2: 13 x 13 Level - Main
Bathroom 2: 8 x 5 Level - Main
Laundry: 8 x 6 Level - Main
Dining Room: 10 x 11 Level - Main
Kitchen: 11 x 20 Level - Main
Living Room: 16 x 20 Level - Main
Primary Bedroom: 20 x 21 Level - Main
Primary Bathroom: 11 x 8 Level - Main
Recreation Room: 16 x 22 Level - Lower 1
Bedroom 3: 11 x 16 Level - Lower 1
Bathroom 3: 11 x 5 Level - Lower 1
Bedroom 4: 11 x 16 Level - Lower 1
Storage Room: 14 x 11 Level - Lower 1
Utility Room: 25 x 8 Level - Lower 1
Local Schools
School District: BERKELEY COUNTY SCHOOLS
Listed By / Shown By
Listed By
Agency Name: RE/MAX Real Estate Group
Agency Phone: 3047287477
Shown By
Agent Name: Taylor Bowen
Agent Phone: Cell: (301) 346-3664
Agency Title: Berkshire Hathaway HomeServices Homesale Realty

 First American
Estimate Your Payment
Estimated Payment
$ 1,219.31 per month $890.00 Principal & Interest $212.67 Property Tax $116.64 Homeowner's Insurance



 Corporate Office - 215 S Centerville Rd. Lancaster, PA 17603
70 Arrowhead Rdg | MLS# WVBE2053752
This single family home located at 70 Arrowhead Rdg, Hedgesville, WV 25427 is currently listed for sale with an asking price of $399,900. This property was built in 1996 and has 4 bedrooms and 3 full baths with 2899 sq. ft. Arrowhead Rdg is located in the THE WOODS subdivision within the BERKELEY COUNTY SCHOOLS school district. Search THE WOODS real estate on taylorbowen.homesale.com today.