



BEDS4
BATHS2 full
SQUARE FEET1,242
MLS#WVBE2055216
STATUSACTIVE
PROPERTY TYPEResidential - Single Family
SCHOOLBERKELEY COUNTY SCHOOLS
Property Description
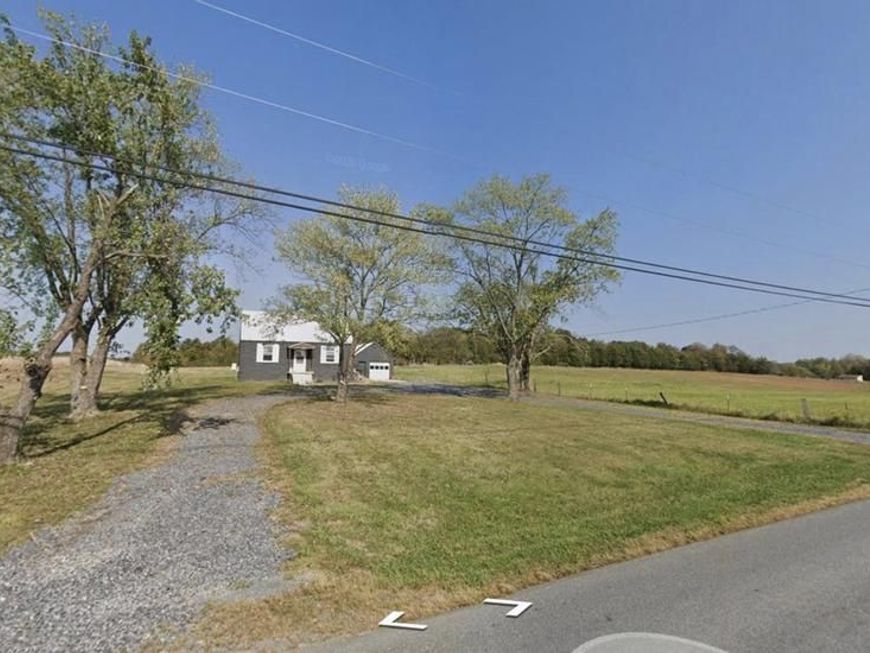
UNRESTRICTED 7 acres; prime for farmette, development, storage facility, lots of possibilities here. Recently renovated, very cute and charming 3 bedroom 2 bathroom home. Newer mini split units installed, newer bathrooms, newer windows, updated flooring and kitchen. 7 acres with no restrictions, prime for development in fast growing South Berkeley/Inwood in Musselman School District. Public water and sewer very nearby and ready for hook up. Great for townhouses/rentals, single family, storage units. Rent the house out, tear it down, or divide it off of the corner with public utility hookup and sell it to recoup some land costs! Plenty of road frontage for entrance, great shaped lot for development. Currently rented, do not disturb tenant without notice to show. Tenant lease expires Nov 2026, tenant willing to stay in the home but has been given notice to vacate at the end of the lease. Lot is completely cleared of trees and hay is made on it.
Property Features
Property Type: Residential - Single Family
Basement: Yes
Basement: Connecting Stairway, Full, Poured Concrete, Unfinished, Space For Rooms
Cooling: Central A/C
Fuel Type: Electric
Garage: 1
Heating: Hot Water, Heat Pump(s)
Home Style: Cape Cod
Lot Size: 7.00 Acres
Roof Type: Metal
Stories: 2.0
Taxes: $920
Year Built: 1955
Feature Descriptions
Additional Structures: Above Grade, Below Grade
Appliances: Built-In Microwave, Dryer, Exhaust Fan, Oven/Range - Electric, Refrigerator, Stainless Steel Appliances, Washer, Water Conditioner - Owned, Water Heater
Electric: 200+ Amp Service
Exterior: Brick
Flooring: Ceramic Tile, Solid Hardwood
Interior: Entry Level Bedroom, Floor Plan - Traditional, Formal/Separate Dining Room, Recessed Lighting, Bathroom - Stall Shower, Bathroom - Tub Shower, Upgraded Countertops, Walk-in Closet(s), Wood Floors
Location: Rural
Lot: Additional Lot(s), Cleared, Front Yard, Level, Private, Rear Yard, Road Frontage, SideYard(s), Unrestricted
Lot Dimensions: 7.00 Acre(S)
Municipality: Mill Creek District
Parking Features: Gravel Driveway
Parking Notes: 1 Total Parking Spaces
Sewer: Septic < # of BR, Public Hook/Up Avail
SQFT Above Finished: 1242
SQFT Total Finished: 1242
Structure Type: Detached
Total Garage/Parking Spaces: 1
Water: Well, Public Hook-up Available
Local Schools
High School: MUSSELMAN
School District: BERKELEY COUNTY SCHOOLS
Listed By / Shown By
Listed By
Agency Name: Butts Property Group LLC
Agency Phone: 3047021204
Shown By
Agent Name: Taylor Bowen
Agent Phone: Cell: (301) 346-3664
Agency Title: Berkshire Hathaway HomeServices Homesale Realty

 First American
Estimate Your Payment
Estimated Payment
$ 1,209.42 per month $1,001.50 Principal & Interest $76.67 Property Tax $131.25 Homeowner's Insurance



 Corporate Office - 215 S Centerville Rd. Lancaster, PA 17603
735 Hatchery Road | MLS# WVBE2055216
This single family home located at 735 Hatchery Road , Inwood, WV 25428 is currently listed for sale with an asking price of $450,000. This property was built in 1955 and has 4 bedrooms and 2 full baths with 1242 sq. ft. Hatchery Road is located within the BERKELEY COUNTY SCHOOLS school district. Search Inwood real estate on taylorbowen.homesale.com today.