



BEDS3
BATHS2 full 1 partial
SQUARE FEET2,994
MLS#WVBE2052142
STATUSACTIVE
PROPERTY TYPEResidential - Single Family
SUBDIVISIONGOLDEN MEADOWS
SCHOOLBERKELEY COUNTY SCHOOLS
Property Description
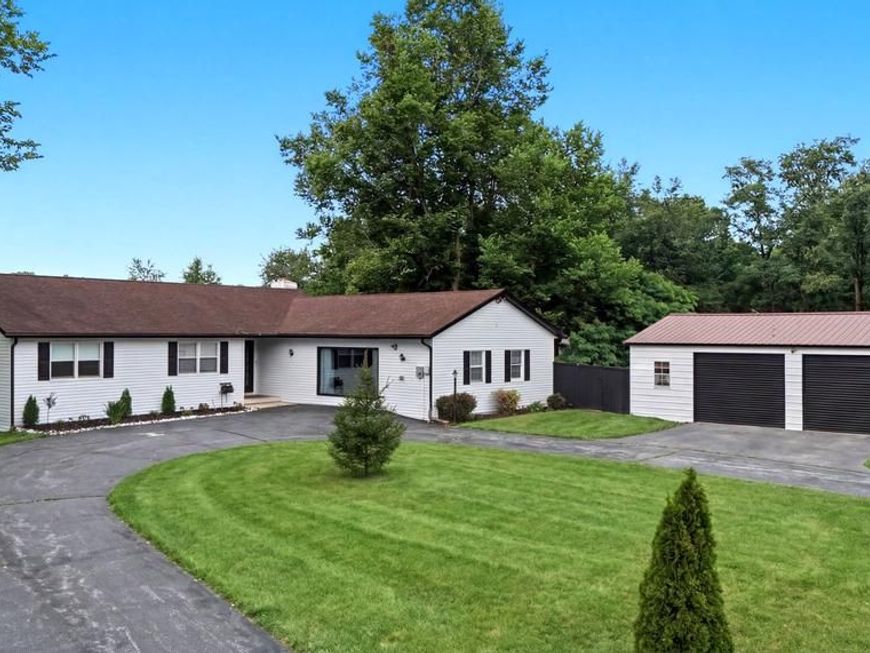
This charming ranch-style home in Golden Meadows offers a spacious 2,994 sq. ft. layout on a generous 2.42-acre lot. The interior features an open floor plan with a cozy family room off the kitchen, three bedrooms, and two full baths, including a primary bath with modern amenities. Enjoy the warmth of three gas fireplaces and the convenience of main-floor laundry. The kitchen boasts an island and down-draft cooktop, perfect for culinary enthusiasts. Outside, the property includes a detached oversized garage and a shed, complemented by a scenic vista of pastures. The cleared front and rear yards provide ample space for outdoor activities. Located in a welcoming community. Experience the tranquility of rural living while remaining close to essential public services.
Property Features
Property Type: Residential - Single Family
Basement: Yes
Cooling: Central A/C
Fireplaces: 3
Fuel Type: Electric
Garage: 2
Heating: Heat Pump(s), Wall Unit
Home Style: Ranch/Rambler
Lot Size: 2.42 Acres
Roof Type: Architectural Shingle, Metal
Stories: 2.0
Taxes: $2,312
Year Built: 1980
Feature Descriptions
Additional Structures: Above Grade, Below Grade
Appliances: Cooktop, Cooktop - Down Draft, Dishwasher, Dryer, Microwave, Oven/Range - Electric, Refrigerator, Washer, Water Dispenser, Water Heater
Electric: 200+ Amp Service
Exterior: Vinyl Siding
Exterior: Outbuilding(s)
Fencing: Board, Rear
Fireplace: Gas/Propane
Flooring: Ceramic Tile, Luxury Vinyl Plank, Vinyl
HOA Fee: $99.00/Annually
Interior: Bathroom - Tub Shower, Carpet, Ceiling Fan(s), Combination Dining/Living, Dining Area, Entry Level Bedroom, Family Room Off Kitchen, Floor Plan - Open, Kitchen - Island, Primary Bath(s), Recessed Lighting, Wainscotting, Water Treat System, Window Treatments
Lot: Cleared, Front Yard, Rear Yard, Rural
Lot Dimensions: 2.42 Acre(S)
Municipality: Mill Creek District
Parking Features: Circular Driveway, Paved Driveway
Parking Notes: 2 Total Parking Spaces
Pet Restrictions: No Pet Restrictions
Sewer: On Site Septic
Special View Info: Pasture, Scenic Vista
SQFT Above Finished: 2514
SQFT Below Finished: 480
SQFT Total Finished: 2994
Structure Type: Detached
Total Garage/Parking Spaces: 2
Water: Well
Windows: Bay/Bow, Double Hung
Local Schools
School District: BERKELEY COUNTY SCHOOLS
Listed By / Shown By
Listed By
Agency Name: Samson Properties
Agency Phone: 3049305128
Shown By
Agent Name: Taylor Bowen
Agent Phone: Cell: (301) 346-3664
Agency Title: Berkshire Hathaway HomeServices Homesale Realty

 First American
Estimate Your Payment
Estimated Payment
$ 1,649.89 per month $1,288.38 Principal & Interest $192.67 Property Tax $168.85 Homeowner's Insurance



 Corporate Office - 215 S Centerville Rd. Lancaster, PA 17603
87 Fieldstone Drive | MLS# WVBE2052142
This single family home located at 87 Fieldstone Drive, Bunker Hill, WV 25413 is currently listed for sale with an asking price of $578,900. This property was built in 1980 and has 3 bedrooms and 2 full and 1 partial baths with 2994 sq. ft. Fieldstone Drive is located in the GOLDEN MEADOWS subdivision within the BERKELEY COUNTY SCHOOLS school district. Search GOLDEN MEADOWS real estate on taylorbowen.homesale.com today.