

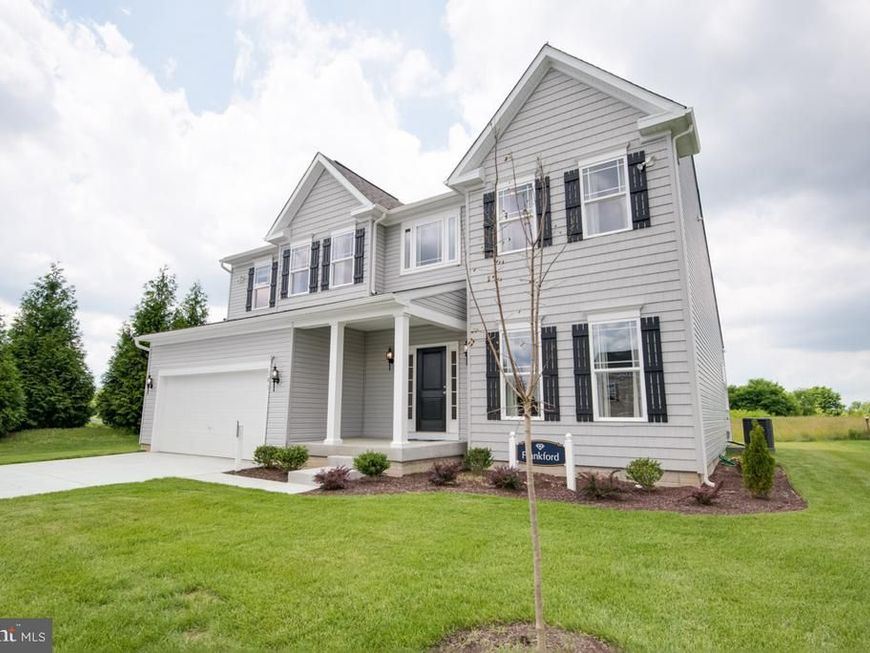


BEDS3
BATHS2 full 1 partial
SQUARE FEET1,979
MLS#WVBE2054026
STATUSACTIVE
PROPERTY TYPEResidential - Single Family
SUBDIVISIONSTONEY RIDGE
SCHOOLBERKELEY COUNTY SCHOOLS
Property Description
NEW CONSTRUCTION, TO BE BUILT HOME! Experience the perfect blend of classic elegance and modern living with the Frankford. The Frankford puts a unique twist on a traditional design that includes 3 bedrooms (optional 4th), 2 1/2 baths, 2 car garage, two story family room, kitchen/breakfast room combination, and separate formal dining room. The first floor laundry and first floor primary suite with walk-in closet add an enormous amount of convenience to The Frankford. Photos of similar home. No furniture included. Some home sites have lot premiums.
Property Features
Property Type: Residential - Single Family
Basement: Yes
Basement: Full
Cooling: Central A/C
Fuel Type: Electric
Garage: 2
Heating: Forced Air
Home Style: Traditional
Lot Size: 0.22 Acres
Roof Type: Architectural Shingle
Stories: 3.0
Taxes: $0
Year Built: 2026
Feature Descriptions
Accessibility: Level Entry - Main
Additional Structures: Above Grade
Appliances: Built-In Microwave, Dishwasher, Disposal, Energy Efficient Appliances, Oven/Range - Electric, Stainless Steel Appliances, Water Heater
Exterior: Vinyl Siding
HOA Fee: $30.00/Monthly
Interior: Attic, Breakfast Area, Dining Area, Entry Level Bedroom, Family Room Off Kitchen, Formal/Separate Dining Room, Primary Bath(s), Walk-in Closet(s)
Lot Dimensions: 0.22 Acre(S)
Parking Notes: 2 Total Parking Spaces
Pet Restrictions: No Pet Restrictions
Rooms: Dining Room, Breakfast Room, Great Room
Sewer: Public Septic
SQFT Above Finished: 1979
SQFT Total Finished: 1979
Structure Type: Detached
Total Garage/Parking Spaces: 2
Water: Public
Windows: Energy Efficient
Local Schools
School District: BERKELEY COUNTY SCHOOLS
Listed By / Shown By
Listed By
Agency Name: Gemcraft Realty, Inc
Agency Phone: 5405391896
Shown By
Agent Name: Taylor Bowen
Agent Phone: Cell: (301) 346-3664
Agency Title: Berkshire Hathaway HomeServices Homesale Realty

 First American
Estimate Your Payment
Estimated Payment
$ 1,183.07 per month $1,045.99 Principal & Interest $0.00 Property Tax (data not provided by mls) $137.08 Homeowner's Insurance



 Corporate Office - 215 S Centerville Rd. Lancaster, PA 17603
Tbd Boise Road | MLS# WVBE2054026
This single family home located at Tbd Boise Road, Inwood, WV 25428 is currently listed for sale with an asking price of $469,990. This property was built in 2026 and has 3 bedrooms and 2 full and 1 partial baths with 1979 sq. ft. Tbd Boise Road is located in the STONEY RIDGE subdivision within the BERKELEY COUNTY SCHOOLS school district. Search STONEY RIDGE real estate on taylorbowen.homesale.com today.