



BEDS5
BATHS2 full 1 partial
SQUARE FEET2,571
MLS#WVBE2053098
STATUSACTIVE
PROPERTY TYPEResidential - Single Family
SCHOOLBERKELEY COUNTY SCHOOLS
Property Description
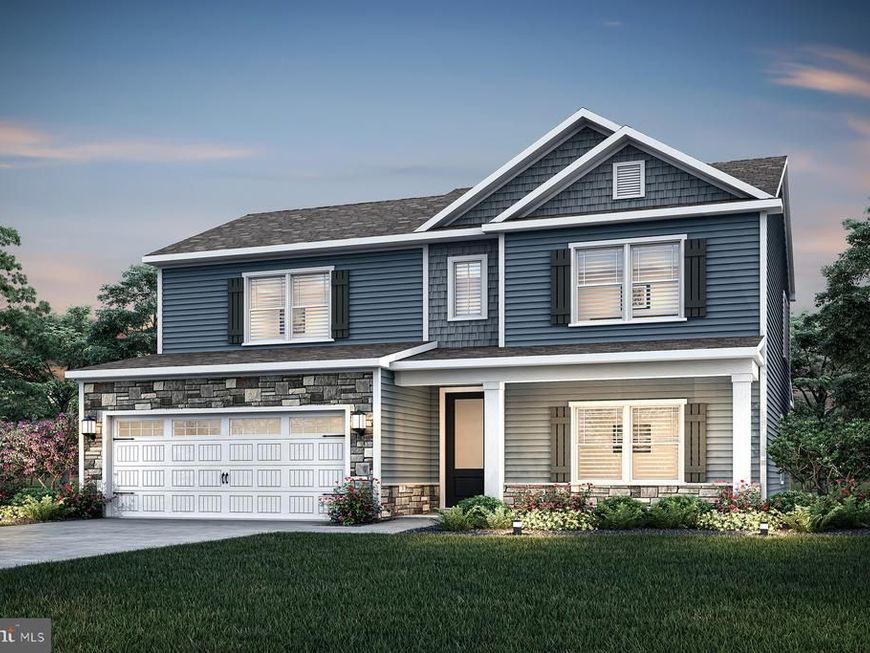
The Rolen is a two-story home featuring 4 bedrooms, 2.5 bathrooms, and a desirable first floor master suite. This thoughtfully crafted floor plan offers an ideal blend of comfort and functionality, with spacious living areas and a layout designed for modern living. Exterior stone accents enhance the home's curb appeal, while the covered patio provides the perfect space for relaxing or entertaining outdoors.
Property Features
Property Type: Residential - Single Family
Cooling: Attic Fan, Ceiling Fan(s), Central A/C, Programmable
Fuel Type: Electric
Garage: 2
Heating: Programmable Thermostat
Home Style: Traditional
Lot Size: 0.13 Acres
Roof Type: Architectural Shingle
Stories: 2.0
Taxes: $5,376
Year Built: 2026
Feature Descriptions
Additional Structures: Above Grade
Electric: 110 Volts, 220 Volts, Single Phase
Exterior: Batts Insulation, Blown-In Insulation, Frame, Glass, V
Flooring: Carpet, Vinyl
HOA Fee: $54.00/Monthly
Interior: Carpet, Ceiling Fan(s), Kitchen - Island, Primary Bath(s), Upgraded Countertops, Walk-in Closet(s)
Lot Dimensions: 0.13 Acre(S)
Parking Notes: 2 Total Parking Spaces
Pet Restrictions: No Pet Restrictions
Rooms: Living Room, Dining Room, Primary Bedroom, Bedroom 2,Bedroom 3,Bedroom 4,Kitchen, Loft, Utility Room, Bathroom 2,Primary Bathroom, Half Bath
Sewer: Private Sewer
SQFT Above Finished: 2571
SQFT Total Finished: 2571
Structure Type: Detached
Total Garage/Parking Spaces: 2
Utilities: Cable TV Available, Electric Available, Phone Available, Sewer Available, Water Available
Water: Public
Windows: Low-E
Room Sizes
Kitchen: 10 x 14 Level - Main
Dining Room: 6 x 14 Level - Main
Living Room: 14 x 19 Level - Main
Half Bath: 6 x 3 Level - Main
Primary Bathroom: 8 x 8 Level - Main
Primary Bedroom: 13 x 16 Level - Main
Bedroom 2: 13 x 10 Level - Upper 1
Bedroom 3: 11 x 14 Level - Upper 1
Bedroom 4: 12 x 12 Level - Upper 1
Bathroom 2: 10 x 7 Level - Upper 1
Utility Room: 3 x 6 Level - Upper 1
Loft: 12 x 24 Level - Upper 1
Local Schools
High School: SPRING MILLS
Middle School: SPRING MILLS
Elementary School: MARLOWE
School District: BERKELEY COUNTY SCHOOLS
Listed By / Shown By
Listed By
Agency Name: LGI Realty - West Virginia, LLC
Agency Phone: 6813535831
Shown By
Agent Name: Taylor Bowen
Agent Phone: Cell: (301) 346-3664
Agency Title: Berkshire Hathaway HomeServices Homesale Realty

 First American
Estimate Your Payment
Estimated Payment
$ 1,598.12 per month $1,016.86 Principal & Interest $448.00 Property Tax $133.26 Homeowner's Insurance



 Corporate Office - 215 S Centerville Rd. Lancaster, PA 17603
Tbd Lot 50 Brompton Street | MLS# WVBE2053098
This single family home located at Tbd Lot 50 Brompton Street, Falling Waters, WV 25419 is currently listed for sale with an asking price of $456,900. This property was built in 2026 and has 5 bedrooms and 2 full and 1 partial baths with 2571 sq. ft. Tbd Lot 50 Brompton Street is located within the BERKELEY COUNTY SCHOOLS school district. Search Falling Waters real estate on taylorbowen.homesale.com today.