



BEDS5
BATHS4 full
SQUARE FEET3,224
MLS#WVJF2025852
STATUSACTIVE
PROPERTY TYPEResidential - Single Family
SUBDIVISIONHUNTWELL WEST
SCHOOLJEFFERSON COUNTY SCHOOLS
Property Description
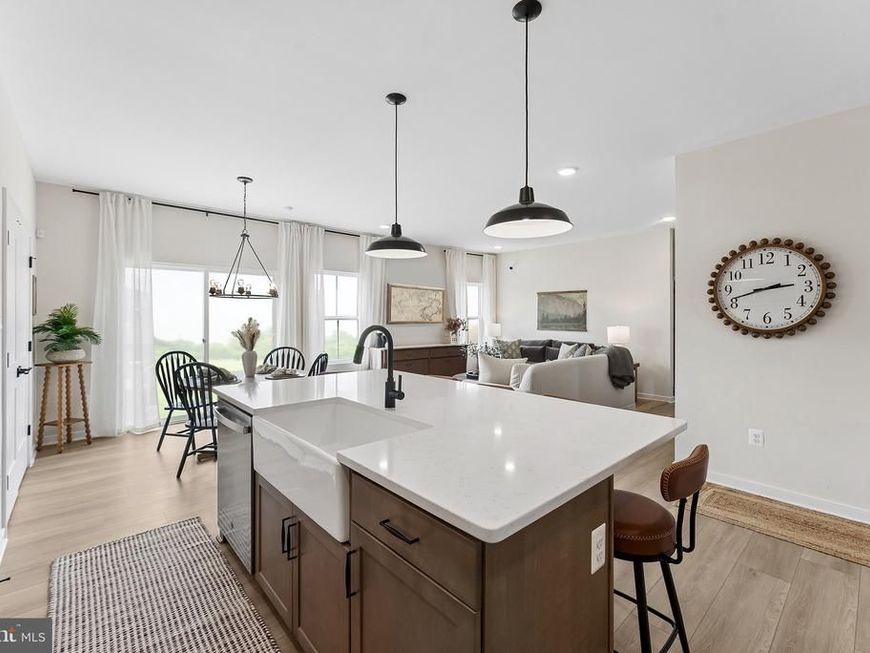
UNDER CONSTRUCTION-ESTIMATED NOVEMBER MOVE IN! Fall in love with the Water Lily, a stunning 5-bedroom, 4-bath home with a partially finished rec room and full bath in the basement! This home is designed with modern elegance, comfort, and functionality in mind. The main level features an open flexible living space perfect for additional living space or work-from-home needs. Enjoy an open-concept kitchen complete with a center island that flows seamlessly into the dining area and spacious family room, ideal for everyday living and entertaining. Additionally, you will find an extra bedroom and full bath on the main level, ideal for guests, in-laws, or private office! The upstairs includes a central loft area, 3 secondary bedrooms, laundry room and spacious Primary Bedroom. This home also features our designer curated Farmhouse Look which includes 42” staggered upper cabinets and floating shelves, adding a sense of charm and providing a unique space to display your favorite decor or dinnerware. A Farmhouse white apron front sink completes the modern Farmhouse Look along with sleek seamless Quartz kitchen countertops and stainless-steel appliances. Vintage inspired lighting, rustic main level flooring, and farmhouse finishes complete the Farmhouse charm throughout the home. The Water Lily at Huntwell West is conveniently located within minutes from shopping, dining, and outdoor adventures. Explore nearby gems like Historic Harpers Ferry, Historic Shepherdstown and Downtown Charles Town, just minutes from Hollywood Casino at Charles Town Races. Enjoy close proximity to commuter routes to Washington, D.C., Frederick, MD, and Northern Virginia. Call today to schedule your private tour! Ask about our closing costs assistance with KHovnanian American Mortgage. **Photos are of a decorated Water Lily Model Home and similar home/features and may not reflect current home finishes. Pricing, options, and promotions are subject to change without notice.
Property Features
Property Type: Residential - Single Family
Basement: Yes
Basement: Partially Finished, Poured Concrete, Sump Pump, Walkout Stairs, Water Proofing System
Cooling: Central A/C
Fuel Type: Electric
Garage: 2
Heating: Heat Pump(s)
Home Style: Colonial
Lot Size: 0.13 Acres
Roof Type: Architectural Shingle
Stories: 3.0
Taxes: $0
Feature Descriptions
Additional Structures: Above Grade, Below Grade
Appliances: Built-In Microwave, Dishwasher, Disposal, Oven/Range - Electric, Stainless Steel Appliances, Washer/Dryer Hookups Only
Exterior: Stone, Vinyl Siding
Flooring: Carpet, Ceramic Tile, Luxury Vinyl Plank
HOA Fee: $62.00/Monthly
Interior: Bathroom - Walk-In Shower, Combination Kitchen/Dining, Dining Area, Entry Level Bedroom, Family Room Off Kitchen, Floor Plan - Open, Kitchen - Island, Pantry, Upgraded Countertops
Lot Dimensions: 0.13 Acre(S)
Parking Notes: 4 Total Parking Spaces
Rooms: Primary Bedroom, Bedroom 2,Bedroom 3,Bedroom 4,Bedroom 5,Kitchen, Family Room, Foyer, Laundry, Loft, Office, Recreation Room, Primary Bathroom, Full Bath
Sewer: Private Sewer
SQFT Above Finished: 2486
SQFT Below Finished: 738
SQFT Total Finished: 3224
Structure Type: Detached
Total Garage/Parking Spaces: 4
Water: Public
Local Schools
School District: JEFFERSON COUNTY SCHOOLS
Listed By / Shown By
Listed By
Agency Name: Leading Edge Properties LLC
Agency Phone: 3046768413
Shown By
Agent Name: Taylor Bowen
Agent Phone: Cell: (301) 346-3664
Agency Title: Berkshire Hathaway HomeServices Homesale Realty

 First American
Estimate Your Payment
Estimated Payment
$ 1,309.34 per month $1,157.63 Principal & Interest $0.00 Property Tax (data not provided by mls) $151.71 Homeowner's Insurance



 Corporate Office - 215 S Centerville Rd. Lancaster, PA 17603
(lot 413) 109 Pickersgill St | MLS# WVJF2025852
This single family home located at (lot 413) 109 Pickersgill St, Ranson, WV 25438 is currently listed for sale with an asking price of $520,149. This property has 5 bedrooms and 4 full baths with 3224 sq. ft. (lot 413) 109 Pickersgill St is located in the HUNTWELL WEST subdivision within the JEFFERSON COUNTY SCHOOLS school district. Search HUNTWELL WEST real estate on taylorbowen.homesale.com today.